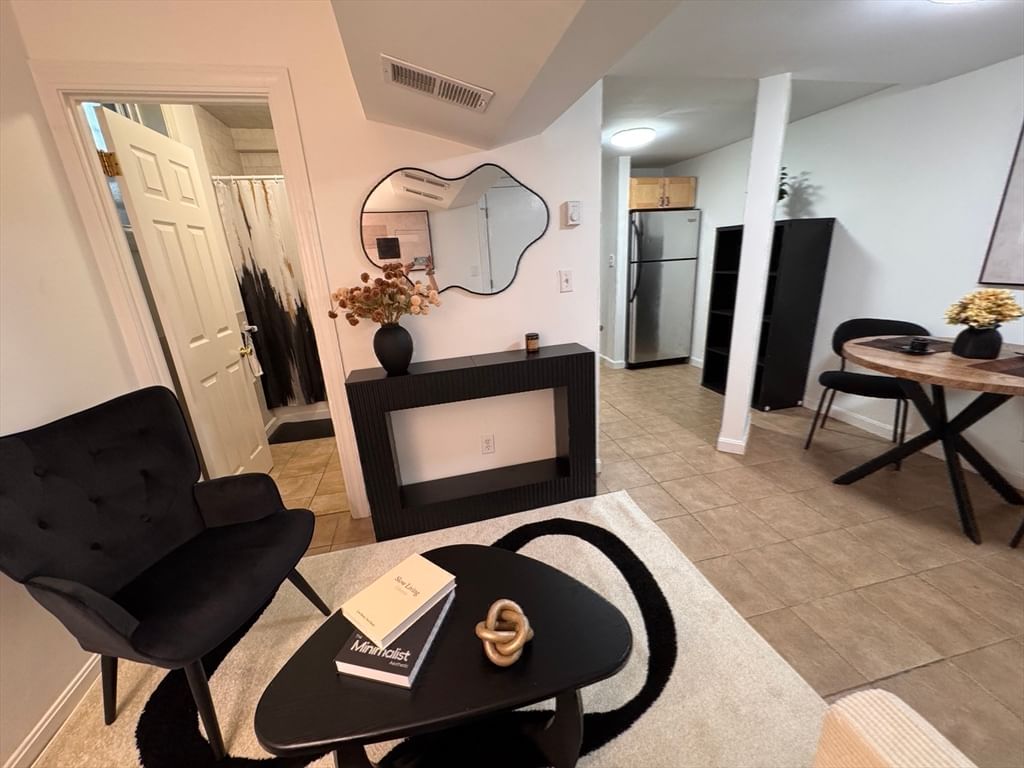
1 Dana Street #2 Cambridge — Photo 1 of 26
Recent Drop: $67,000
$389,000
Investment Analysis — 1 Dana Street #2
Cambridge, MA 02138
Based on HUD Small Area Fair Market Rent for Boston-Cambridge-Quincy, MA-NH HUD Metro FMR Area, a 1-bedroom in 02138 carries an estimated $3,560/mo in gross rent — about a 6.76% cap rate and $26,284/yr in estimated NOI at the $389,000 list price. Adjust every assumption in the calculator below.
Beds
1
Baths
1
SqFt
408
Style
Condominium
Built
1910
GREAT Starter Condo or Investment! Gorgeous, Stylish, COZY, and Bright WELL Laid OUT - 1 BED, feels Larger than the sq ft stated. Updated Unit, Freshly painted!SS appliances, Tiled Floors. Updated Kitchen and Bathroom.Semi-Private Front AND Back Entrances! Walk out of your back door right to the large Patio and Yard. Really Feels Like your own little Mid-Cambridge Oasis. Full Storage Unit included.
Estimates — not financial advice
These figures are illustrative estimates for informational purposes only — not an appraisal, valuation, or guarantee of rent, income, or returns, and not financial, tax, or investment advice. Rent is either the figure reported on the MLS listing — in-place rent that may differ from market and is not verified against the actual leases — or, where the listing reports none, an estimate from HUD Small Area Fair Market Rents, a government benchmark that may differ from actual market rent. Each figure is labelled with its source. Cap rate, NOI, and returns depend on the assumptions shown, which you can change. MLS and other third-party data may be inaccurate or out of date. Verify all figures independently and consult your own financial, tax, and legal advisors before making any investment decision.
Property Details
Financials
Parking
Interior Specifications
Climate & Utilities
Building & Exterior
Property & Lot
Amenities & Appliances
Range • Dishwasher • Disposal • Microwave • Refrigerator • Freezer
Neighborhood
Public Transportation • Shopping • Medical Facility • Highway Access • Private School • Public School
Geography
Floorplan Breakdown
Structural Layout
Living Room
Lvl BasementFlooring - Stone/Ceramic Tile
Dining Room
Lvl BasementKitchen
Lvl BasementFlooring - Stone/Ceramic Tile, Countertops - Stone/Granite/Solid
Primary Bedroom
Lvl BasementBathroom 1
Lvl BasementBathroom - Tiled With Tub & Shower, Flooring - Stone/Ceramic Tile
Property History
$389,000
Was $399,000
Aug 27, 2026
MLS® 73523522
$399,000
Was $449,000
Aug 21, 2026
MLS® 73523522
$449,000
Was $499,000
Jul 3, 2026
MLS® 73523522
$499,000
Was $452,000
Jul 1, 2026
MLS® 73523522
$452,000
Was $456,000
Jun 13, 2026
MLS® 73523522
$456,000
May 25, 2026
MLS® 73523522
Listing Agent: The Abundant Group
Listing Office: Real Broker MA, LLC
MLS® Number: 73523522
Related Insights

Cambridge Home Prices and the 2026 Market Paradox

Cambridge Neighborhood Lines: How to Read Them in 2026

Cambridge Financing Offers With Contingencies

After the Grant Window: Massachusetts First-Time Buyers

Massachusetts Buyers Face a Supply Crunch, Not a Crash
