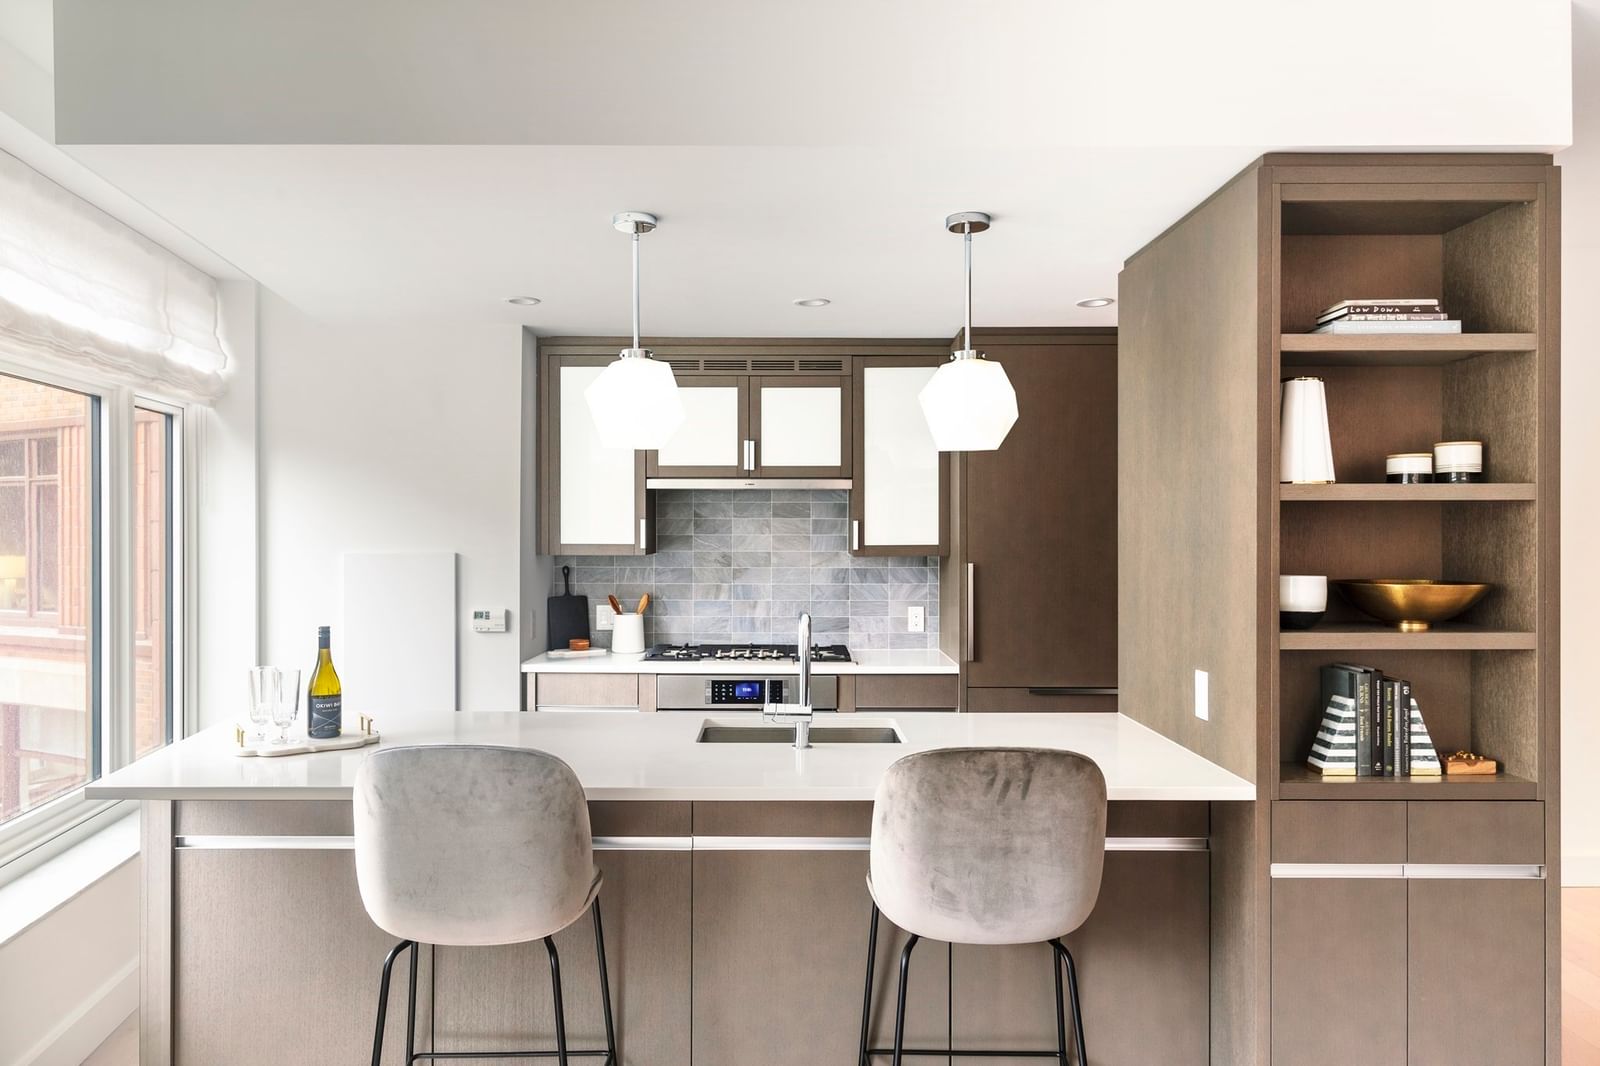
100 Lovejoy Wharf #11B Boston — Photo 1 of 24
$1,399,000
Investment Analysis — 100 Lovejoy Wharf #11B
Boston, MA 02114 — Waterfront
Based on HUD Small Area Fair Market Rent for Boston-Cambridge-Quincy, MA-NH HUD Metro FMR Area, a 2-bedroom in 02114 carries an estimated $4,410/mo in gross rent — about a 0.36% cap rate and $5,075/yr in estimated NOI at the $1,399,000 list price. Adjust every assumption in the calculator below.
Beds
2
Baths
2
SqFt
1,256
Style
Condominium
Built
2017
The popular B plan stack is one offered from developer and includes a 1 year warranty on all appliances! This home offers corner south and east exposure offering a spacious 2-bedroom, 2-bath home includes a masterfully appointed custom kitchen and dining area with top-of-the-line Bosch appliance package, wide plank hardwood floors throughout, marble owner suite bathroom and expansive windows that overlook breathtaking city views. Building amenities include 24-hour concierge, doorman, fitness center, rooftop terrace with lounge and grilling areas, entertainment lounge with game room and large screen TV's, playroom, dog spa and dedicated social coordinator from Related Beal. The Hub on Causeway is adjacent to the building and offers multi-level retail and restaurants, office space, 60,000 sq.ft. Grocery Store, Movie Theater and much more, all right outside your door. Close proximity to the Financial District, North End, MGH, North Station. 1-Valet parking space available for additional fee. Developer owned condos include a 1-yr warranty on all appliances. Valet parking space offered to front door and is available for $500 per month.
Estimates — not financial advice
These figures are illustrative estimates for informational purposes only — not an appraisal, valuation, or guarantee of rent, income, or returns, and not financial, tax, or investment advice. Rent is either the figure reported on the MLS listing — in-place rent that may differ from market and is not verified against the actual leases — or, where the listing reports none, an estimate from HUD Small Area Fair Market Rents, a government benchmark that may differ from actual market rent. Each figure is labelled with its source. Cap rate, NOI, and returns depend on the assumptions shown, which you can change. MLS and other third-party data may be inaccurate or out of date. Verify all figures independently and consult your own financial, tax, and legal advisors before making any investment decision.
Property Details
Financials
Parking
Interior Specifications
Climate & Utilities
Building & Exterior
Property & Lot
Amenities & Appliances
Range • Disposal • Microwave • ENERGY STAR Qualified Refrigerator • ENERGY STAR Qualified Dryer • ENERGY STAR Qualified Dishwasher • ENERGY STAR Qualified Washer
Neighborhood
Public Transportation • Shopping • Tennis Court(s) • Park • Walk/Jog Trails • Medical Facility
Geography
Floorplan Breakdown
Structural Layout
Living Room
Lvl First17 x 15
Flooring - Hardwood, High Speed Internet Hookup
Dining Room
Lvl FirstFlooring - Wood
Kitchen
Lvl null9 x 10
Flooring - Wood, Open Floorplan, Lighting - Pendant
Primary Bedroom
Lvl null12 x 12
Closet/Cabinets - Custom Built, Flooring - Wood, Cable Hookup
Bedroom 2
Lvl null12 x 11
Bathroom 1
Lvl FirstBathroom - Tiled With Tub & Shower, Flooring - Marble, Countertops - Stone/Granite/Solid, Double Vanity, Recessed Lighting
Bathroom 2
Lvl FirstBathroom - 3/4, Flooring - Stone/Ceramic Tile
Listing Agent: Erin Degenova
Listing Office: TCC/ Lovejoy Wharf Condominums
MLS® Number: 73580722
Related Insights

Boston Buyer Closing Costs 2026: 2%–5% Guide

Boston First-Time Buyers May Qualify at $205,335

Massachusetts Property Tax Rates: Newton vs Lexington

After the Grant Window: Massachusetts First-Time Buyers
