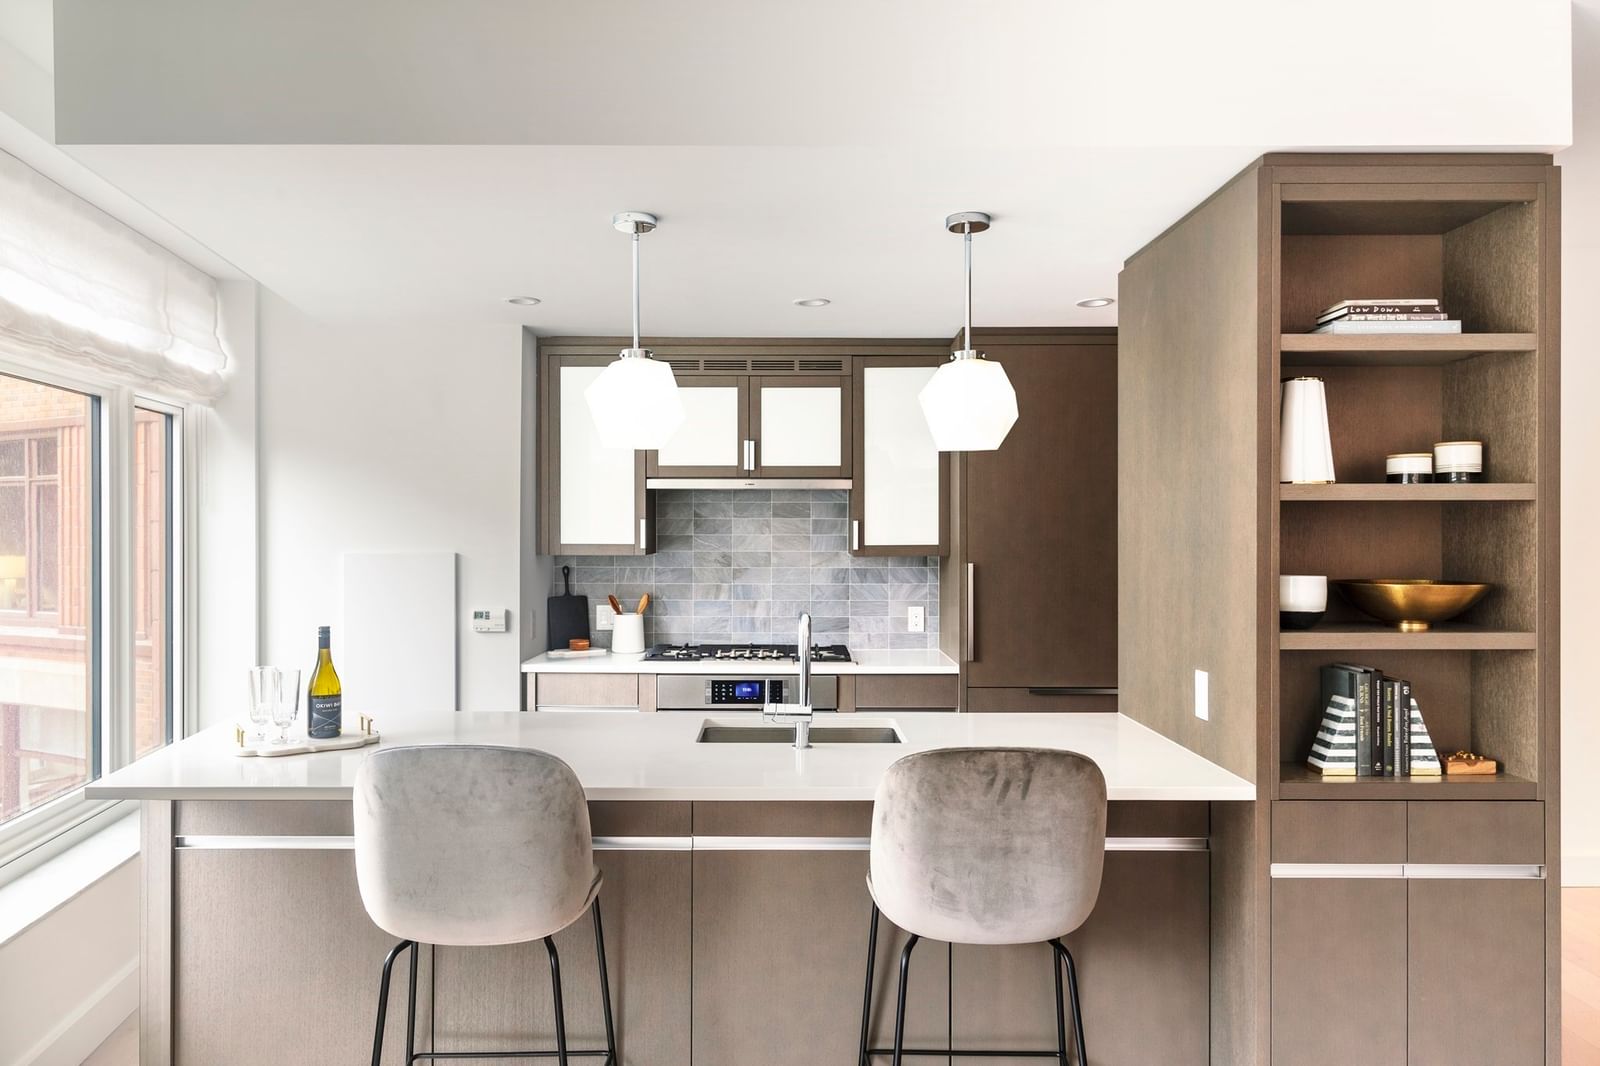
100 Lovejoy Wharf #11B Boston — Photo 1 of 24
Beds
2
Baths
2
SqFt
1,256
Style
Condominium
Built
2017
The popular B plan stack is one offered from developer and includes a 1 year warranty on all appliances! This home offers corner south and east exposure offering a spacious 2-bedroom, 2-bath home includes a masterfully appointed custom kitchen and dining area with top-of-the-line Bosch appliance package, wide plank hardwood floors throughout, marble owner suite bathroom and expansive windows that overlook breathtaking city views. Building amenities include 24-hour concierge, doorman, fitness center, rooftop terrace with lounge and grilling areas, entertainment lounge with game room and large screen TV's, playroom, dog spa and dedicated social coordinator from Related Beal. The Hub on Causeway is adjacent to the building and offers multi-level retail and restaurants, office space, 60,000 sq.ft. Grocery Store, Movie Theater and much more, all right outside your door. Close proximity to the Financial District, North End, MGH, North Station. 1-Valet parking space available for additional fee. Developer owned condos include a 1-yr warranty on all appliances. Valet parking space offered to front door and is available for $500 per month.
Market Value Analysis
* Analysis is based on 24 actively listed and recently sold comparable properties strictly within Boston, MA.
Property Details
Financials
Parking
Interior Specifications
Climate & Utilities
Building & Exterior
Property & Lot
Amenities & Appliances
Range • Disposal • Microwave • ENERGY STAR Qualified Refrigerator • ENERGY STAR Qualified Dryer • ENERGY STAR Qualified Dishwasher • ENERGY STAR Qualified Washer
Neighborhood
Public Transportation • Shopping • Tennis Court(s) • Park • Walk/Jog Trails • Medical Facility
Geography
Floorplan Breakdown
Structural Layout
Living Room
Lvl First17 x 15
Flooring - Hardwood, High Speed Internet Hookup
Dining Room
Lvl FirstFlooring - Wood
Kitchen
Lvl null9 x 10
Flooring - Wood, Open Floorplan, Lighting - Pendant
Primary Bedroom
Lvl null12 x 12
Closet/Cabinets - Custom Built, Flooring - Wood, Cable Hookup
Bedroom 2
Lvl null12 x 11
Bathroom 1
Lvl FirstBathroom - Tiled With Tub & Shower, Flooring - Marble, Countertops - Stone/Granite/Solid, Double Vanity, Recessed Lighting
Bathroom 2
Lvl FirstBathroom - 3/4, Flooring - Stone/Ceramic Tile
Population
14,418
U.S. Census Bureau, ACS 2024 5-Year Estimates (B01003)
Median Household Income
$132K
U.S. Census Bureau, ACS 2024 5-Year Estimates (B19013)
Renter-Occupied Homes
77.9%
U.S. Census Bureau, ACS 2024 5-Year Estimates (B25003)
New Construction Permits — Suffolk County
2,337 housing units permitted in the last 12 months (+13% vs the prior 12 months) — 2,062 in 5+ unit buildings
U.S. Census Bureau, Building Permits Survey (through Jul '26)
Listing Agent: Erin Degenova
Listing Office: TCC/ Lovejoy Wharf Condominums
MLS® Number: 73580722
Related Insights

Boston Buyer Closing Costs 2026: 2%–5% Guide

Boston First-Time Buyers May Qualify at $205,335

Massachusetts Property Tax Rates: Newton vs Lexington

After the Grant Window: Massachusetts First-Time Buyers

Massachusetts Buyers Face a Supply Crunch, Not a Crash
Browse More Homes in Boston
Explore other active listings in the area.
 $1,500,0001650 Commonwealth Ave Unit 606Boston, MA3 bd2 ba1,440 sqft
 $2,390,00070 Mt Vernon Unit 3ABoston, MA3 bd2 ba1,593 sqft
 $295,000770 Cummins Hwy Unit 1Boston, MA2 bd1 ba686 sqft
 $739,000301 Border Unit 606Boston, MA1 bd1 ba874 sqft
 $434,000131 Park Drive Unit 44Boston, MA1 ba362 sqft
 $475,000219 Florence Street Unit 219Boston, MA2 bd1 ba1,009 sqft