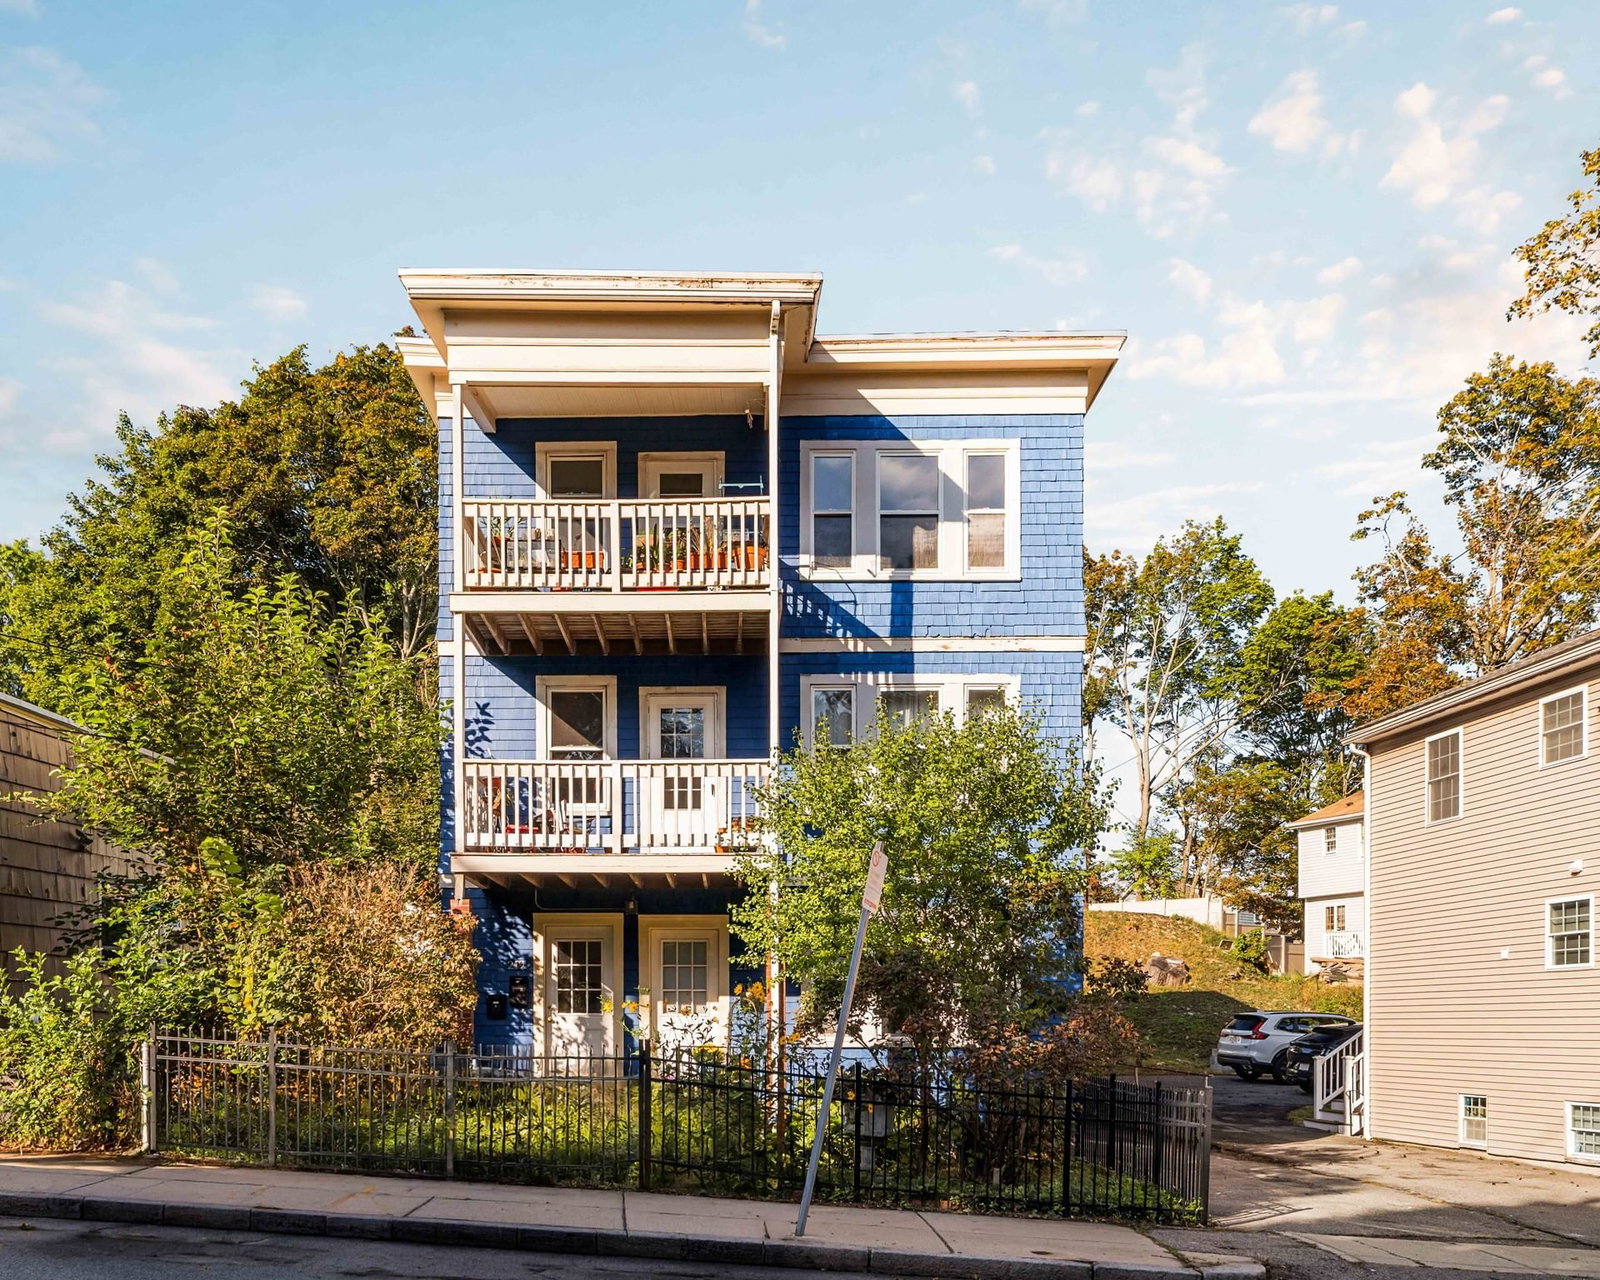
219 Florence Street #219 Boston — Photo 1 of 30
Beds
2
Baths
1
SqFt
1,009
Style
Condominium
Built
1920
Welcome home to this inviting two-bedroom condo with a private entrance and exceptional value. A spacious foyer opens to a bright living room and dining area, creating a comfortable layout for everyday living and entertaining. The updated eat-in kitchen features quartz countertops, a tile backsplash, stainless-steel appliances and pantry for extra storage. Hardwood floors and energy-efficient windows extend throughout the home, while a private rear deck with direct access to a shared yard offer pleasant outdoor space. Additional conveniences include one dedicated tandem parking space, mini-split A/C, in-building laundry, and basement storage. Just a short walk from Roslindale Village shops and restaurants, the Saturday farmers market, Healy Playground, and the commuter rail, this home combines comfort, convenience, and an easy commute..
Open Houses
Market Value Analysis
* Analysis is based on 24 actively listed and recently sold comparable properties strictly within Boston, MA.
Property Details
Financials
Parking
Interior Specifications
Climate & Utilities
Building & Exterior
Property & Lot
Amenities & Appliances
Range • Dishwasher • Microwave • Refrigerator
Neighborhood
Public Transportation • Shopping • Park • Public School • T-Station
Geography
Floorplan Breakdown
Structural Layout
Living Room
Lvl First13.083333333 x 13.083333333
Flooring - Hardwood, Open Floorplan, Crown Molding
Dining Room
Lvl First13.083333333 x 11.916666666
Flooring - Hardwood, Lighting - Pendant, Crown Molding
Kitchen
Lvl First13 x 12.166666666
Flooring - Hardwood, Pantry, Countertops - Stone/Granite/Solid, Cabinets - Upgraded, Stainless Steel Appliances, Gas Stove, Lighting - Overhead
Primary Bedroom
Lvl First11.083333333 x 12
Closet, Flooring - Hardwood
Bedroom 2
Lvl First11.083333333 x 11.5
Bathroom 1
Lvl First7.833333333 x 5.25
Bathroom - Full, Bathroom - Tiled With Tub & Shower, Flooring - Stone/Ceramic Tile
Population
31,151
U.S. Census Bureau, ACS 2024 5-Year Estimates (B01003)
Median Household Income
$111K
U.S. Census Bureau, ACS 2024 5-Year Estimates (B19013)
Renter-Occupied Homes
40.7%
U.S. Census Bureau, ACS 2024 5-Year Estimates (B25003)
New Construction Permits — Suffolk County
2,337 housing units permitted in the last 12 months (+13% vs the prior 12 months) — 2,062 in 5+ unit buildings
U.S. Census Bureau, Building Permits Survey (through Jul '26)
Listing Agent: Common Ground Collective Team
Listing Office: Compass
MLS® Number: 73580730
Open Houses
Related Insights

Boston Buyer Closing Costs 2026: 2%–5% Guide

Boston First-Time Buyers May Qualify at $205,335

Massachusetts Property Tax Rates: Newton vs Lexington

After the Grant Window: Massachusetts First-Time Buyers

Massachusetts Buyers Face a Supply Crunch, Not a Crash
Browse More Homes in Boston
Explore other active listings in the area.
 $1,500,0001650 Commonwealth Ave Unit 606Boston, MA3 bd2 ba1,440 sqft
 $2,390,00070 Mt Vernon Unit 3ABoston, MA3 bd2 ba1,593 sqft
 $295,000770 Cummins Hwy Unit 1Boston, MA2 bd1 ba686 sqft
 $739,000301 Border Unit 606Boston, MA1 bd1 ba874 sqft
 $434,000131 Park Drive Unit 44Boston, MA1 ba362 sqft
 $1,399,000100 Lovejoy Wharf Unit 11BBoston, MA2 bd2 ba1,256 sqft