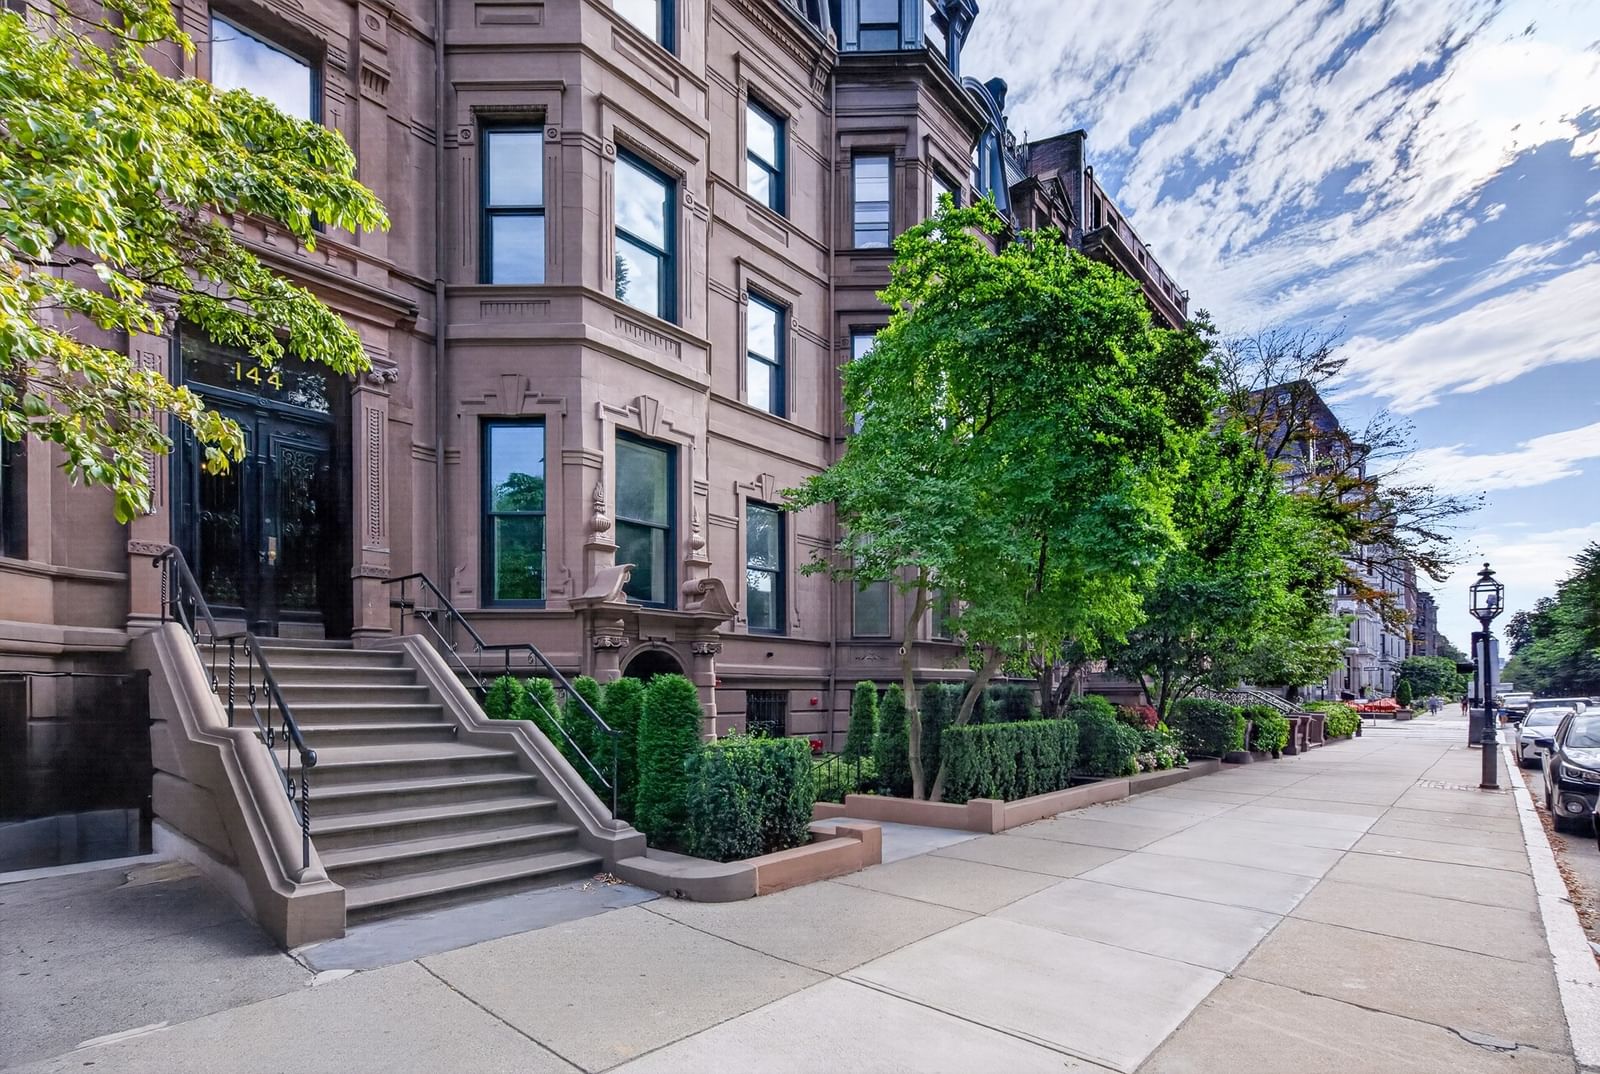
144 Commonwealth Ave #4 Boston — Photo 1 of 19
$800,000
Investment Analysis — 144 Commonwealth Ave #4
Boston, MA 02116 — Back Bay
Based on HUD Small Area Fair Market Rent for Boston-Cambridge-Quincy, MA-NH HUD Metro FMR Area, a 1-bedroom in 02116 carries an estimated $3,510/mo in gross rent — about a 2.20% cap rate and $17,627/yr in estimated NOI at the $800,000 list price. Adjust every assumption in the calculator below.
Beds
1
Baths
1
SqFt
585
Style
Condominium
Built
1850
Location, Grand Entrance , Elegant Commonwealth Ave Brownstone, Professional Management, Stunning interior designed 1bed condo on 2nd floor, 12 foot high ceilings, Dartmouth Street and Copley Sq location , Elevator, Sunny bay window, Very generous Living room with Fireplace and built in cabinets, French pocket doors separate renovated kitchen, California closets, Gut Renovated bathroom with walk in shower, Hardwood floors, Laundry in building, Private Storage room . ***** Building has had many recent improvements which include: Repointing. ( exterior - front and back walls ), new copper gutters, exterior window frames painted , updated boiler , new slate mansard roof, chimney repointing, basement utility room walls - sealed , common areas restored, new electric ice dam gutter prevention wires, restored brownstone facade, restored front brownstone stoop entrance and building front doors.
Estimates — not financial advice
These figures are illustrative estimates for informational purposes only — not an appraisal, valuation, or guarantee of rent, income, or returns, and not financial, tax, or investment advice. Rent is either the figure reported on the MLS listing — in-place rent that may differ from market and is not verified against the actual leases — or, where the listing reports none, an estimate from HUD Small Area Fair Market Rents, a government benchmark that may differ from actual market rent. Each figure is labelled with its source. Cap rate, NOI, and returns depend on the assumptions shown, which you can change. MLS and other third-party data may be inaccurate or out of date. Verify all figures independently and consult your own financial, tax, and legal advisors before making any investment decision.
Immersive Experience
Property Details
Financials
Parking
Interior Specifications
Climate & Utilities
Building & Exterior
Property & Lot
Neighborhood
Public Transportation • Shopping • Pool • Tennis Court(s) • Park • Walk/Jog Trails
Geography
Floorplan Breakdown
Structural Layout
Living Room
Lvl nullCedar Closet(s), Closet/Cabinets - Custom Built, Flooring - Hardwood, Flooring - Marble, Flooring - Wood, Window(s) - Bay/Bow/Box, French Doors, Exterior Access, High Speed Internet Hookup, Remodeled, Wainscoting
Property History
$800,000
Sep 17, 2026
MLS® 73579015
$4,800
Sep 2, 2026
MLS® 73568819
$4,800
Aug 26, 2026
MLS® 73568819
$5,500
Nov 22, 2024
MLS® 73225391
$4,500
Apr 17, 2024
MLS® 73225391
Listing Agent: Richard Golembeski
Listing Office: Baron Associates
MLS® Number: 73579015
Related Insights

Boston Buyer Closing Costs 2026: 2%–5% Guide

Boston First-Time Buyers May Qualify at $205,335

After the Grant Window: Massachusetts First-Time Buyers

Massachusetts Buyers Face a Supply Crunch, Not a Crash
