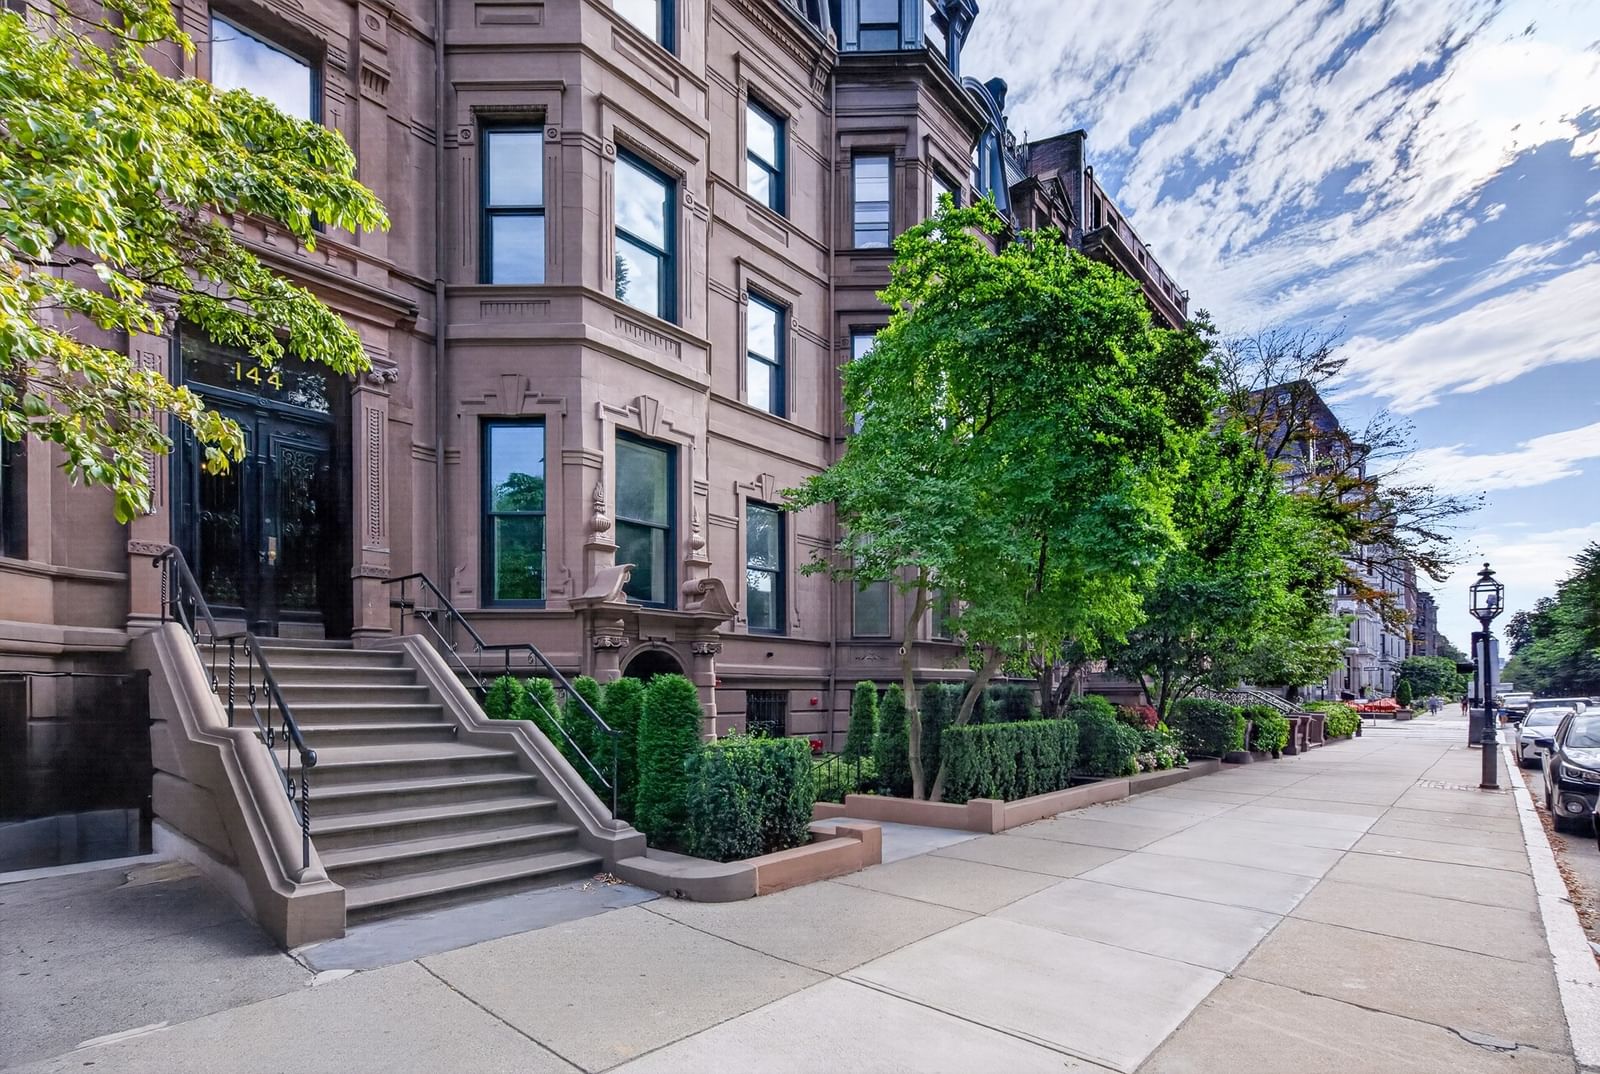
144 Commonwealth Ave #4 Boston — Photo 1 of 19
Beds
1
Baths
1
SqFt
585
Style
Condominium
Built
1850
Location, Grand Entrance , Elegant Commonwealth Ave Brownstone, Professional Management, Stunning interior designed 1bed condo on 2nd floor, 12 foot high ceilings, Dartmouth Street and Copley Sq location , Elevator, Sunny bay window, Very generous Living room with Fireplace and built in cabinets, French pocket doors separate renovated kitchen, California closets, Gut Renovated bathroom with walk in shower, Hardwood floors, Laundry in building, Private Storage room . ***** Building has had many recent improvements which include: Repointing. ( exterior - front and back walls ), new copper gutters, exterior window frames painted , updated boiler , new slate mansard roof, chimney repointing, basement utility room walls - sealed , common areas restored, new electric ice dam gutter prevention wires, restored brownstone facade, restored front brownstone stoop entrance and building front doors.
Immersive Experience
Market Value Analysis
* Analysis is based on 24 actively listed and recently sold comparable properties strictly within Boston, MA.
Property Details
Financials
Parking
Interior Specifications
Climate & Utilities
Building & Exterior
Property & Lot
Neighborhood
Public Transportation • Shopping • Pool • Tennis Court(s) • Park • Walk/Jog Trails
Geography
Floorplan Breakdown
Structural Layout
Living Room
Lvl nullCedar Closet(s), Closet/Cabinets - Custom Built, Flooring - Hardwood, Flooring - Marble, Flooring - Wood, Window(s) - Bay/Bow/Box, French Doors, Exterior Access, High Speed Internet Hookup, Remodeled, Wainscoting
Property History
$800,000
Sep 17, 2026
MLS® 73579015
$4,800
Sep 2, 2026
MLS® 73568819
$4,800
Aug 26, 2026
MLS® 73568819
$5,500
Nov 22, 2024
MLS® 73225391
$4,500
Apr 17, 2024
MLS® 73225391
Population
21,978
U.S. Census Bureau, ACS 2024 5-Year Estimates (B01003)
Median Household Income
$126K
U.S. Census Bureau, ACS 2024 5-Year Estimates (B19013)
Renter-Occupied Homes
65.0%
U.S. Census Bureau, ACS 2024 5-Year Estimates (B25003)
New Construction Permits — Suffolk County
2,337 housing units permitted in the last 12 months (+13% vs the prior 12 months) — 2,062 in 5+ unit buildings
U.S. Census Bureau, Building Permits Survey (through Jul '26)
Listing Agent: Richard Golembeski
Listing Office: Baron Associates
MLS® Number: 73579015
Related Insights

Boston Buyer Closing Costs 2026: 2%–5% Guide

Boston First-Time Buyers May Qualify at $205,335

After the Grant Window: Massachusetts First-Time Buyers

Massachusetts Buyers Face a Supply Crunch, Not a Crash

Massachusetts Nonresident Sellers’ Net-Gain Election
Browse More Homes in Boston
Explore other active listings in the area.
 $609,000863 Saratoga St. Unit 3Boston, MA3 bd1 ba905 sqft
 $849,000178 Dorchester Street Unit 1Boston, MA2 bd3 ba1,726 sqft
 $3,295,0001 Franklin St Unit 2603Boston, MA3 bd3 ba1,741 sqft
 $859,000111 Sheridan St Unit 2Boston, MA3 bd2 ba1,110 sqft
 $1,250,000210 South Street Unit U:6-4Boston, MA2 bd2 ba1,728 sqft
 $725,000100 Shawmut Unit 414Boston, MA1 bd1 ba631 sqft