
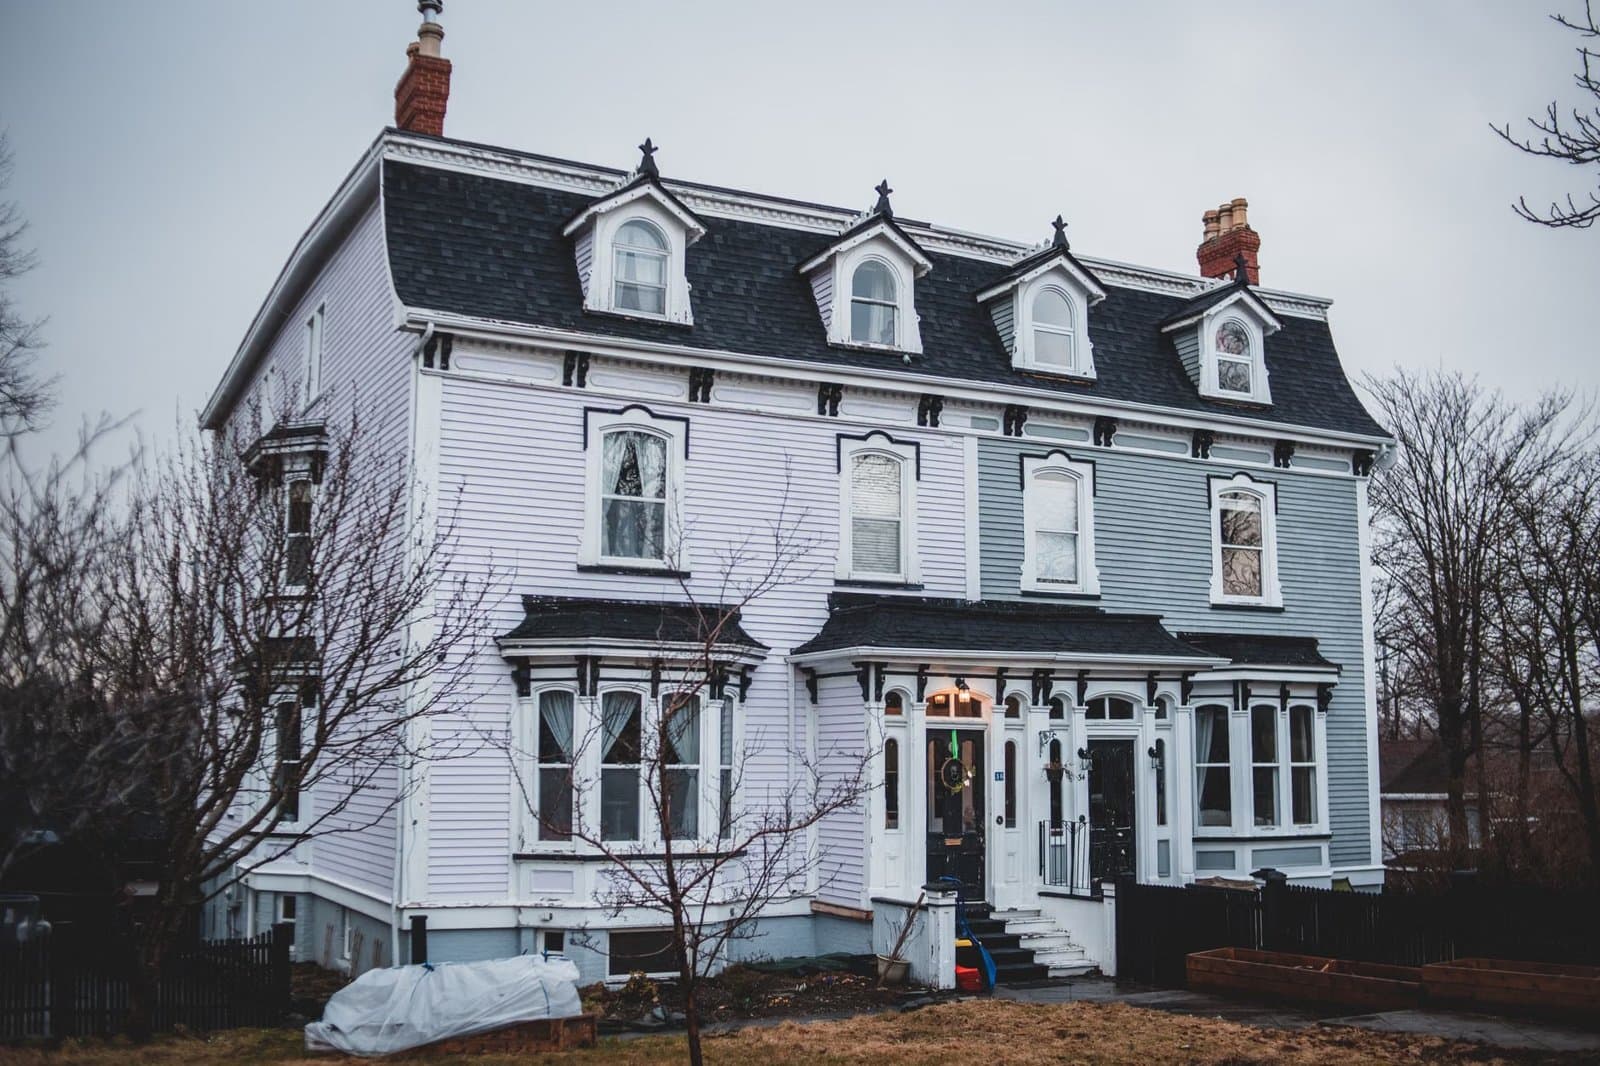
21 Park St #2 Somerville — Photo 1 of 19
Recent Drop: $50,000
$899,000
Investment Analysis — 21 Park St #2
Somerville, MA 02143
Based on HUD Small Area Fair Market Rent for Boston-Cambridge-Quincy, MA-NH HUD Metro FMR Area, a 2-bedroom in 02143 carries an estimated $3,470/mo in gross rent — about a 2.12% cap rate and $19,101/yr in estimated NOI at the $899,000 list price. Adjust every assumption in the calculator below.
Beds
2
Baths
2
SqFt
1,746
Style
Condominium
Built
2003
**Nearly 1,750 sqft** of loft-inspired living between Spring Hill & Union Square! Expansive contemporary condo offering a unique combination of urban serenity, convenience & distinctive character. This contemporary home features an open-concept, floor-through design with sun-filled living spaces and an airy feel rarely found in today's market. The spacious living, dining & kitchen areas flow seamlessly—ideal for entertaining, WFH, creative pursuits, or simply enjoying the scale and flexibility of the space. Gleaming hardwood floors & thoughtful custom improvements enhance both privacy and functionality, including pocket doors and a dramatic custom barn door enclosing the primary suite. Dual walk-in closets, abundant storage, full-size W&D, deeded parking & a remarkably low $300/mo condo fee. Shared outdoor space is perfect for BBQs, gardening, or simply relaxing in the sun. Just steps from Gilman Square & Union Square Green Line stations and moments from neighborhood favorites including Sarma, Highland Kitchen & Conway Park. An exceptional amount of space, flexibility & convenience in the heart of Somerville.
Estimates — not financial advice
These figures are illustrative estimates for informational purposes only — not an appraisal, valuation, or guarantee of rent, income, or returns, and not financial, tax, or investment advice. Rent is either the figure reported on the MLS listing — in-place rent that may differ from market and is not verified against the actual leases — or, where the listing reports none, an estimate from HUD Small Area Fair Market Rents, a government benchmark that may differ from actual market rent. Each figure is labelled with its source. Cap rate, NOI, and returns depend on the assumptions shown, which you can change. MLS and other third-party data may be inaccurate or out of date. Verify all figures independently and consult your own financial, tax, and legal advisors before making any investment decision.
Immersive Experience
Property Details
Financials
Parking
Interior Specifications
Climate & Utilities
Building & Exterior
Property & Lot
Amenities & Appliances
Range • Dishwasher • Disposal • Microwave • Refrigerator • Washer • Dryer
Neighborhood
Public Transportation • Shopping • Park • Walk/Jog Trails • Medical Facility • Bike Path
Geography
Floorplan Breakdown
Structural Layout
Living Room
Lvl Second18.833333333 x 13.333333333
Closet/Cabinets - Custom Built, Flooring - Hardwood, Window(s) - Picture, Recessed Lighting
Dining Room
Lvl Second20 x 9.416666666
Flooring - Hardwood, Recessed Lighting
Kitchen
Lvl Second14.5 x 13.833333333
Flooring - Hardwood, Recessed Lighting
Family Room
Lvl Second19.333333333 x 13.5
Closet/Cabinets - Custom Built, Window(s) - Picture, Recessed Lighting
Primary Bedroom
Lvl Second14.333333333 x 13.833333333
Bathroom - Full, Walk-In Closet(s), Flooring - Wood, Window(s) - Picture, Lighting - Overhead
Bedroom 2
Lvl Second18.333333333 x 13.666666666
Bathroom 1
Lvl Second8.916666666 x 4.833333333
Bathroom - Full, Flooring - Stone/Ceramic Tile
Bathroom 2
Lvl Second8.583333333 x 5.083333333
Bathroom - Full, Flooring - Stone/Ceramic Tile
Property History
$899,000
Was $949,000
Jul 22, 2026
MLS® 73529296
$949,000
Jun 3, 2026
MLS® 73529296
$457,000
Aug 30, 2010
MLS® 71123933
$465,000
Aug 16, 2010
MLS® 71123933
Listing Agent: Benjamin Barrett
Listing Office: Benjamin Barrett
MLS® Number: 73529296
Related Insights

Somerville Housing Market: Condos Carry 8.3 Months
Somerville Single-Family Prices at $1,245,000

Somerville Tax Guide: Davis, Union & North Point

After the Grant Window: Massachusetts First-Time Buyers

Massachusetts Buyers Face a Supply Crunch, Not a Crash
