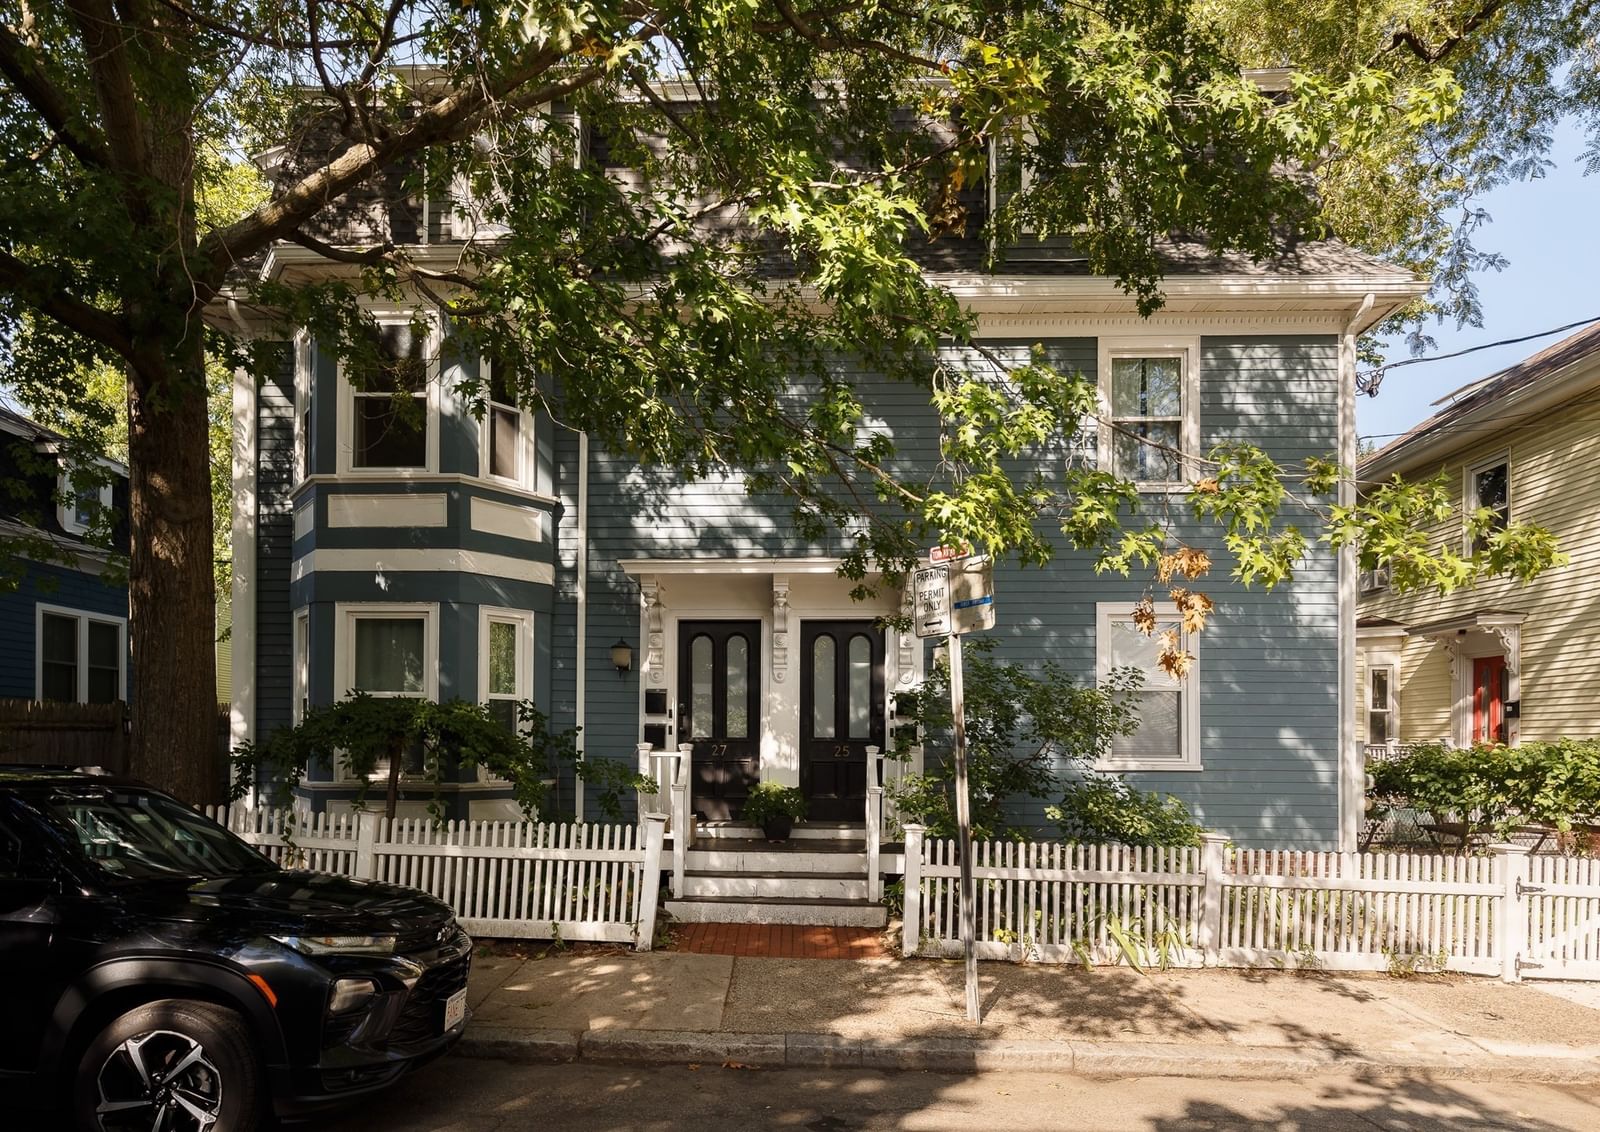
25 Chalk Street #2 Cambridge — Photo 1 of 19
$1,075,000
Investment Analysis — 25 Chalk Street #2
Cambridge, MA 02139 — Cambridgeport
Based on HUD Small Area Fair Market Rent for Boston-Cambridge-Quincy, MA-NH HUD Metro FMR Area, a 3-bedroom in 02139 carries an estimated $4,800/mo in gross rent — about a 3.50% cap rate and $37,634/yr in estimated NOI at the $1,075,000 list price. Adjust every assumption in the calculator below.
Beds
3
Baths
1
SqFt
1,101
Style
Condominium
Built
1867
In a particularly connected pocket of Cambridgeport, a tree-lined one-way street offers a quieter side of city living. This two-level home carries that feeling inside with leafy private outdoor space and abundant natural light, creating a sense of retreat while the energy of Central and Harvard Squares remains just beyond. Wide-plank pine floors ground the main level, centered around a bright living room that flows through double French doors to a bedroom lined with expansive built-ins, offering flexibility as a secondary living space or office. The eat-in kitchen has room for a dining table for six, space for an island, and a stainless steel appliance suite. Upstairs, two bedrooms share a private level of their own, illuminated by an oversized skylight with leafy views. The primary opens directly to an expansive private deck surrounded by greenery for an almost treehouse-like feel above the yard below, while the second bedroom sits opposite and next to a full bathroom finished with black-and-white mosaic tile flooring. Central A/C, an in-unit Miele washer, private basement storage and a shared yard complete the home. Close to MIT, Dana Park and the Charles River, 25 Chalk Street also puts Trader Joe’s, Whole Foods, the Red Line, Mass Pike and Greater Boston within easy reach.
Estimates — not financial advice
These figures are illustrative estimates for informational purposes only — not an appraisal, valuation, or guarantee of rent, income, or returns, and not financial, tax, or investment advice. Rent is either the figure reported on the MLS listing — in-place rent that may differ from market and is not verified against the actual leases — or, where the listing reports none, an estimate from HUD Small Area Fair Market Rents, a government benchmark that may differ from actual market rent. Each figure is labelled with its source. Cap rate, NOI, and returns depend on the assumptions shown, which you can change. MLS and other third-party data may be inaccurate or out of date. Verify all figures independently and consult your own financial, tax, and legal advisors before making any investment decision.
Property Details
Financials
Parking
Interior Specifications
Climate & Utilities
Building & Exterior
Property & Lot
Amenities & Appliances
Range • Dishwasher • Microwave • Refrigerator
Neighborhood
Public Transportation • Shopping • Park • Bike Path • Highway Access • Public School
Geography
Floorplan Breakdown
Structural Layout
Living Room
Lvl SecondDining Room
Lvl SecondKitchen
Lvl SecondPrimary Bedroom
Lvl ThirdBedroom 2
Lvl ThirdBedroom 3
Lvl SecondBathroom 1
Lvl ThirdListing Agent: Currier, Lane & Young
Listing Office: Compass
MLS® Number: 73578226
Related Insights

Cambridge Home Prices and the 2026 Market Paradox

Cambridge Neighborhood Lines: How to Read Them in 2026

Cambridge Financing Offers With Contingencies

After the Grant Window: Massachusetts First-Time Buyers

Massachusetts Buyers Face a Supply Crunch, Not a Crash
