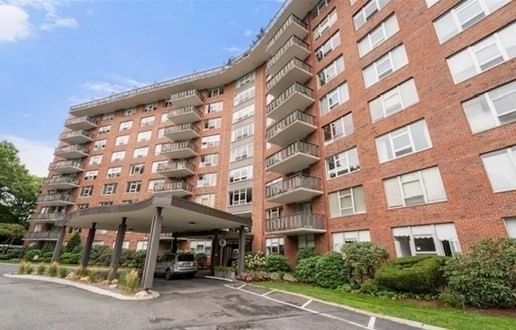
280 Boylston Street #908 Newton — Photo 1 of 39
$549,000
Investment Analysis — 280 Boylston Street #908
Newton, MA 02467 — Chestnut Hill
Based on HUD Small Area Fair Market Rent for Boston-Cambridge-Quincy, MA-NH HUD Metro FMR Area, a 1-bedroom in 02467 carries an estimated $3,420/mo in gross rent — about a 2.68% cap rate and $14,724/yr in estimated NOI at the $549,000 list price. Adjust every assumption in the calculator below.
Beds
1
Baths
1.5
SqFt
1,060
Style
Condominium
Built
1970
Fabulous Imperial Towers Chestnut Hill, totally updated One bedroom unit. Worry free lifestyle with the ease of full-service condominium living. Featuring an abundance of natural light, open floor plan, sweeping skyline city and tree top views, generous closets/storage space, Renovated bathrooms and kitchen. Enjoy the many amenities—heated seasonal pool, a new fitness center, a clubroom, library, EV Charging Station, bicycle storage & extra storage.1 car deeded carport space #53. The 24 Hour concierge, on-site management and live-in superintendent ensure effortless living, 100% owner occupied. Prime location near Chestnut Hill Square,The Street, The Shops at Chestnut Hill , Wegman's & many wonderful restaurants. Easy access to Boston & Longwood Medical area. A very well maintained building with many updates. Unit 908 at the Imperial Towers is Chestnut Hill living at its finest!
Estimates — not financial advice
These figures are illustrative estimates for informational purposes only — not an appraisal, valuation, or guarantee of rent, income, or returns, and not financial, tax, or investment advice. Rent is either the figure reported on the MLS listing — in-place rent that may differ from market and is not verified against the actual leases — or, where the listing reports none, an estimate from HUD Small Area Fair Market Rents, a government benchmark that may differ from actual market rent. Each figure is labelled with its source. Cap rate, NOI, and returns depend on the assumptions shown, which you can change. MLS and other third-party data may be inaccurate or out of date. Verify all figures independently and consult your own financial, tax, and legal advisors before making any investment decision.
Property Details
Financials
Parking
Interior Specifications
Climate & Utilities
Building & Exterior
Property & Lot
Amenities & Appliances
Range • Dishwasher • Disposal • Microwave • Refrigerator • Freezer
Neighborhood
Public Transportation • Shopping • Walk/Jog Trails • Golf • Medical Facility • Highway Access
Geography
Floorplan Breakdown
Structural Layout
Living Room
Lvl First15 x 22.7
Flooring - Hardwood, Window(s) - Picture, Cable Hookup
Dining Room
Lvl First9.1 x 15
Flooring - Hardwood, Balcony - Exterior, Open Floorplan, Slider, Lighting - Pendant
Kitchen
Lvl First9.7 x 12.5
Flooring - Stone/Ceramic Tile, Dining Area, Pantry, Countertops - Stone/Granite/Solid, Countertops - Upgraded, Cabinets - Upgraded, Stainless Steel Appliances, Gas Stove, Lighting - Overhead, Decorative Molding
Primary Bedroom
Lvl First12.5 x 22.4
Bathroom - Full, Closet - Linen, Walk-In Closet(s), Closet, Flooring - Hardwood, Window(s) - Picture, High Speed Internet Hookup
Bathroom 1
Lvl First5 x 8.3
Bathroom - Full, Bathroom - Tiled With Tub & Shower, Flooring - Stone/Ceramic Tile, Countertops - Stone/Granite/Solid, Countertops - Upgraded, Remodeled, Lighting - Sconce
Bathroom 2
Lvl First4.5 x 7.11
Bathroom - Half, Flooring - Stone/Ceramic Tile, Countertops - Stone/Granite/Solid, Countertops - Upgraded, Remodeled, Lighting - Sconce
Listing Agent: Cary Berger
Listing Office: Coldwell Banker Realty - Newton
MLS® Number: 73578825
Related Insights

Newton Seller Proceeds in a Tight Luxury Market

Why Newton Home-Sale Counts Differ by Portal

Newton Housing Market Rebalances at 98% of List

Newton’s Split Market: Price to the Comp, Not the Dream

Newton’s Buyer Trap: Why Single-Family and Condo Strategies Split in 2026

After the Grant Window: Massachusetts First-Time Buyers

Massachusetts Buyers Face a Supply Crunch, Not a Crash
