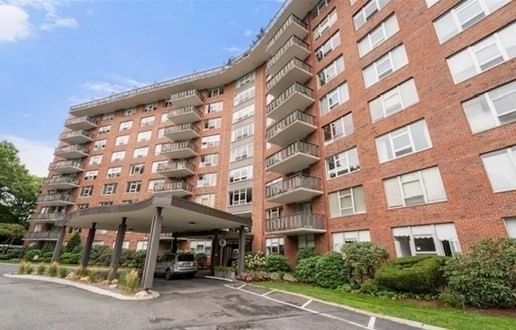
280 Boylston Street #908 Newton — Photo 1 of 39
Beds
1
Baths
1.5
SqFt
1,060
Style
Condominium
Built
1970
Fabulous Imperial Towers Chestnut Hill, totally updated One bedroom unit. Worry free lifestyle with the ease of full-service condominium living. Featuring an abundance of natural light, open floor plan, sweeping skyline city and tree top views, generous closets/storage space, Renovated bathrooms and kitchen. Enjoy the many amenities—heated seasonal pool, a new fitness center, a clubroom, library, EV Charging Station, bicycle storage & extra storage.1 car deeded carport space #53. The 24 Hour concierge, on-site management and live-in superintendent ensure effortless living, 100% owner occupied. Prime location near Chestnut Hill Square,The Street, The Shops at Chestnut Hill , Wegman's & many wonderful restaurants. Easy access to Boston & Longwood Medical area. A very well maintained building with many updates. Unit 908 at the Imperial Towers is Chestnut Hill living at its finest!
Market Value Analysis
* Analysis is based on 24 actively listed and recently sold comparable properties strictly within Newton, MA.
Property Details
Financials
Parking
Interior Specifications
Climate & Utilities
Building & Exterior
Property & Lot
Amenities & Appliances
Range • Dishwasher • Disposal • Microwave • Refrigerator • Freezer
Neighborhood
Public Transportation • Shopping • Walk/Jog Trails • Golf • Medical Facility • Highway Access
Geography
Floorplan Breakdown
Structural Layout
Living Room
Lvl First15 x 22.7
Flooring - Hardwood, Window(s) - Picture, Cable Hookup
Dining Room
Lvl First9.1 x 15
Flooring - Hardwood, Balcony - Exterior, Open Floorplan, Slider, Lighting - Pendant
Kitchen
Lvl First9.7 x 12.5
Flooring - Stone/Ceramic Tile, Dining Area, Pantry, Countertops - Stone/Granite/Solid, Countertops - Upgraded, Cabinets - Upgraded, Stainless Steel Appliances, Gas Stove, Lighting - Overhead, Decorative Molding
Primary Bedroom
Lvl First12.5 x 22.4
Bathroom - Full, Closet - Linen, Walk-In Closet(s), Closet, Flooring - Hardwood, Window(s) - Picture, High Speed Internet Hookup
Bathroom 1
Lvl First5 x 8.3
Bathroom - Full, Bathroom - Tiled With Tub & Shower, Flooring - Stone/Ceramic Tile, Countertops - Stone/Granite/Solid, Countertops - Upgraded, Remodeled, Lighting - Sconce
Bathroom 2
Lvl First4.5 x 7.11
Bathroom - Half, Flooring - Stone/Ceramic Tile, Countertops - Stone/Granite/Solid, Countertops - Upgraded, Remodeled, Lighting - Sconce
Population
23,001
U.S. Census Bureau, ACS 2024 5-Year Estimates (B01003)
Median Household Income
$169K
U.S. Census Bureau, ACS 2024 5-Year Estimates (B19013)
Renter-Occupied Homes
32.3%
U.S. Census Bureau, ACS 2024 5-Year Estimates (B25003)
New Construction Permits — Norfolk County
1,524 housing units permitted in the last 12 months (+52% vs the prior 12 months) — 1,030 in 5+ unit buildings
U.S. Census Bureau, Building Permits Survey (through Jul '26)
Listing Agent: Cary Berger
Listing Office: Coldwell Banker Realty - Newton
MLS® Number: 73578825
Related Insights

Newton Seller Proceeds in a Tight Luxury Market

Why Newton Home-Sale Counts Differ by Portal

Newton Housing Market Rebalances at 98% of List

Newton’s Split Market: Price to the Comp, Not the Dream

Newton’s Buyer Trap: Why Single-Family and Condo Strategies Split in 2026

After the Grant Window: Massachusetts First-Time Buyers

Massachusetts Buyers Face a Supply Crunch, Not a Crash

Massachusetts Nonresident Sellers’ Net-Gain Election
Browse More Homes in Newton
Explore other active listings in the area.
 $459,00037 Commonwealth Ave Unit 12Newton, MA1 bd1 ba650 sqft
 $1,425,00047 High Street Unit 47Newton, MA3 bd3 ba3,070 sqft
 $685,000280 Boylston St Unit 308Newton, MA1 bd2 ba1,060 sqft
 $1,299,000123 Mount Vernon Street Unit 1Newton, MA4 bd4 ba2,202 sqft
 $869,000250 Hammond Pond Pkwy Unit 1006NNewton, MA2 bd2 ba1,310 sqft
 $2,480,000119 Norwood Ave Unit 119Newton, MA5 bd6 ba4,140 sqft