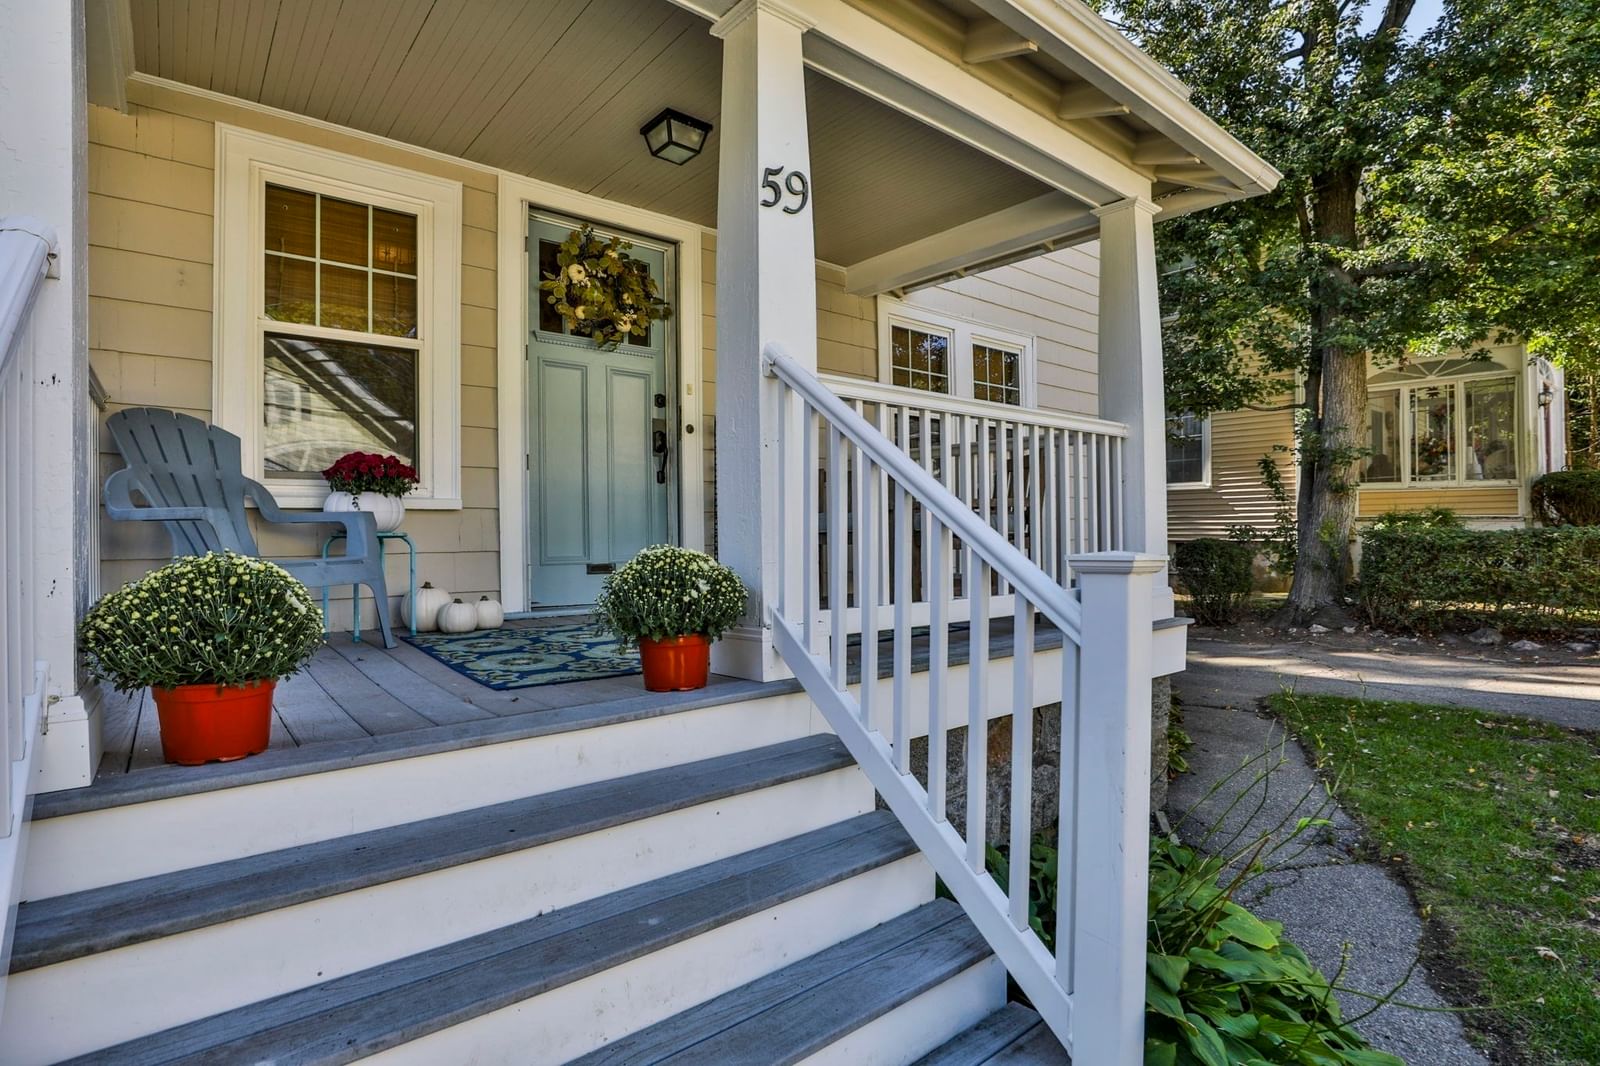
59 Blue Hill Terrace St Milton — Photo 1 of 34
$749,000
Investment Analysis — 59 Blue Hill Terrace St
Milton, MA 02186
Based on HUD Small Area Fair Market Rent for Boston-Cambridge-Quincy, MA-NH HUD Metro FMR Area, a 4-bedroom in 02186 carries an estimated $3,390/mo in gross rent — about a 3.07% cap rate and $23,024/yr in estimated NOI at the $749,000 list price. Adjust every assumption in the calculator below.
Beds
4
Baths
2
SqFt
1,564
Style
Single Family
Built
1918
There comes a time when an opportunity presents itself that is simply too good to pass up and we are serving this one up on a silver platter! Step through the welcoming front entryway of this classic side entrance Colonial and you'll feel it right away, high ceilings, bright natural light and an easy circular flow from room to room. French doors open to the cozy fireplaced living room which connects to the dining room and an updated kitchen ready for weeknight dinners and weekend hosting. A versatile bonus room on the first floor is big enough to use as a home office, guest bedroom, den or playroom. Four generous bedrooms and two full baths give you plenty of room to grow. Freshly painted inside and out there's no project list here, so your biggest decision this fall is what candy you'll hand out on Halloween! The private backyard is made for crisp fall nights around the fire pit, fetch with Fido or that future swing set. This location gives you the best of both worlds, just minutes to the Milton trolley/Red Line/Commuter Rail for an easy ride into Boston paired with the trails of the Blue Hills right in your backyard for weekend hikes. Come see it before someone else does!
ADU Potential
Massachusetts allows one accessory dwelling unit by right in single-family zoning districts statewide (M.G.L. c. 40A §3; 760 CMR 71.00, effective Feb 2025). Estimated maximum ADU size for this property: 782 sq ft (the lesser of 900 sq ft or half the 1,564 sq ft principal dwelling). Lot size: 5,001 sq ft.
Based on listing data, which indicates the property type — not the zoning district. Local dimensional, septic (Title 5), and historic-district requirements still apply. Not legal advice — verify with the municipality.
Estimates — not financial advice
These figures are illustrative estimates for informational purposes only — not an appraisal, valuation, or guarantee of rent, income, or returns, and not financial, tax, or investment advice. Rent is either the figure reported on the MLS listing — in-place rent that may differ from market and is not verified against the actual leases — or, where the listing reports none, an estimate from HUD Small Area Fair Market Rents, a government benchmark that may differ from actual market rent. Each figure is labelled with its source. Cap rate, NOI, and returns depend on the assumptions shown, which you can change. MLS and other third-party data may be inaccurate or out of date. Verify all figures independently and consult your own financial, tax, and legal advisors before making any investment decision.
Open Houses
Property Details
Financials
Parking
Interior Specifications
Climate & Utilities
Building & Exterior
Property & Lot
Neighborhood
Public Transportation • Tennis Court(s) • Park • Walk/Jog Trails • Stable(s) • Medical Facility
Geography
Floorplan Breakdown
Structural Layout
Living Room
Lvl FirstFlooring - Hardwood
Dining Room
Lvl FirstFlooring - Hardwood
Kitchen
Lvl FirstFlooring - Hardwood
Office
Lvl FirstFlooring - Hardwood
Primary Bedroom
Lvl SecondFlooring - Hardwood
Bedroom 2
Lvl SecondBedroom 3
Lvl SecondFlooring - Hardwood
Bedroom 4
Lvl SecondFlooring - Hardwood
Bathroom 1
Lvl FirstFlooring - Stone/Ceramic Tile
Bathroom 2
Lvl SecondFlooring - Stone/Ceramic Tile
Listing Agent: Cahill+Co. Team
Listing Office: William Raveis R.E. & Home Services
MLS® Number: 73581314
Open Houses
Related Insights
Why Milton Tax Bills Keep Rising After the Override

Massachusetts Property Tax Rates: Newton vs Lexington

After the Grant Window: Massachusetts First-Time Buyers
