
60 Webcowet Road #60 Arlington — Photo 1 of 23
$1,399,000
Investment Analysis — 60 Webcowet Road #60
Arlington, MA 02474
Based on HUD Small Area Fair Market Rent for Boston-Cambridge-Quincy, MA-NH HUD Metro FMR Area, a 3-bedroom in 02474 carries an estimated $3,720/mo in gross rent — about a 1.64% cap rate and $22,968/yr in estimated NOI at the $1,399,000 list price. Adjust every assumption in the calculator below.
Beds
3
Baths
2.5
SqFt
3,339
Style
Condex
Built
2005
Welcome home to this exceptionally spacious townhome nestled in one of Arlington’s most sought-after Mystic Lake neighborhoods! Step inside to a bright and airy open-concept layout designed for both comfortable everyday living and effortless entertaining. The main level offers a seamless flow from the inviting living room to the dining area and well-appointed kitchen, creating a warm and welcoming space to gather with family and friends.The second floor features two generously sized bedrooms, including one with a walk-in closet and private bathroom. The second bedroom also offers an oversized closet, providing plenty of storage.The third-floor bedroom offers an additional private retreat, complete with a walk-in closet and French door opening to your own private balcony — the perfect spot to enjoy your morning coffee or unwind at the end of the day! Enjoy the best of Arlington living with scenic walking trails along the Mystic Lakes just minutes away, as well as convenient access to shopping, dining, and all that Arlington Center has to offer. A wonderful combination of space, comfort, privacy, and location — this exceptional townhome is ready to welcome you home! New roof 2026
Estimates — not financial advice
These figures are illustrative estimates for informational purposes only — not an appraisal, valuation, or guarantee of rent, income, or returns, and not financial, tax, or investment advice. Rent is either the figure reported on the MLS listing — in-place rent that may differ from market and is not verified against the actual leases — or, where the listing reports none, an estimate from HUD Small Area Fair Market Rents, a government benchmark that may differ from actual market rent. Each figure is labelled with its source. Cap rate, NOI, and returns depend on the assumptions shown, which you can change. MLS and other third-party data may be inaccurate or out of date. Verify all figures independently and consult your own financial, tax, and legal advisors before making any investment decision.
Open Houses
Property Details
Financials
Parking
Interior Specifications
Climate & Utilities
Building & Exterior
Property & Lot
Amenities & Appliances
Dishwasher • Disposal • Microwave • Refrigerator • Freezer • Washer • Dryer
Neighborhood
Public Transportation • Shopping • Park • Walk/Jog Trails • Bike Path • Conservation Area
Geography
Floorplan Breakdown
Structural Layout
Living Room
Lvl Main,First19 x 16
Bathroom - Half, Closet, Flooring - Hardwood, Exterior Access, Open Floorplan, Recessed Lighting, Crown Molding
Dining Room
Lvl Main,First19 x 12
Flooring - Hardwood, Recessed Lighting, Wainscoting, Lighting - Pendant, Crown Molding
Kitchen
Lvl Main,First19 x 12.5
Flooring - Hardwood, Dining Area, Balcony / Deck, Countertops - Stone/Granite/Solid, Exterior Access, Recessed Lighting, Slider, Stainless Steel Appliances, Gas Stove, Peninsula, Lighting - Pendant
Office
Lvl Second13 x 6
Flooring - Hardwood
Primary Bedroom
Lvl Second13.25 x 17.75
Bathroom - Full, Walk-In Closet(s), Flooring - Hardwood
Bedroom 2
Lvl Second19 x 13.75
Bedroom 3
Lvl Third19 x 22
Walk-In Closet(s), Flooring - Wall to Wall Carpet, Balcony - Exterior, French Doors, Recessed Lighting
Bathroom 1
Lvl FirstBathroom - Half, Flooring - Stone/Ceramic Tile
Bathroom 2
Lvl SecondBathroom - Full, Flooring - Stone/Ceramic Tile
Bathroom 3
Lvl SecondBathroom - Full, Flooring - Stone/Ceramic Tile
Listing Agent: Steven V. Dibenedetto
Listing Office: Middlesex Real Estate
MLS® Number: 73578122
Open Houses
Related Insights
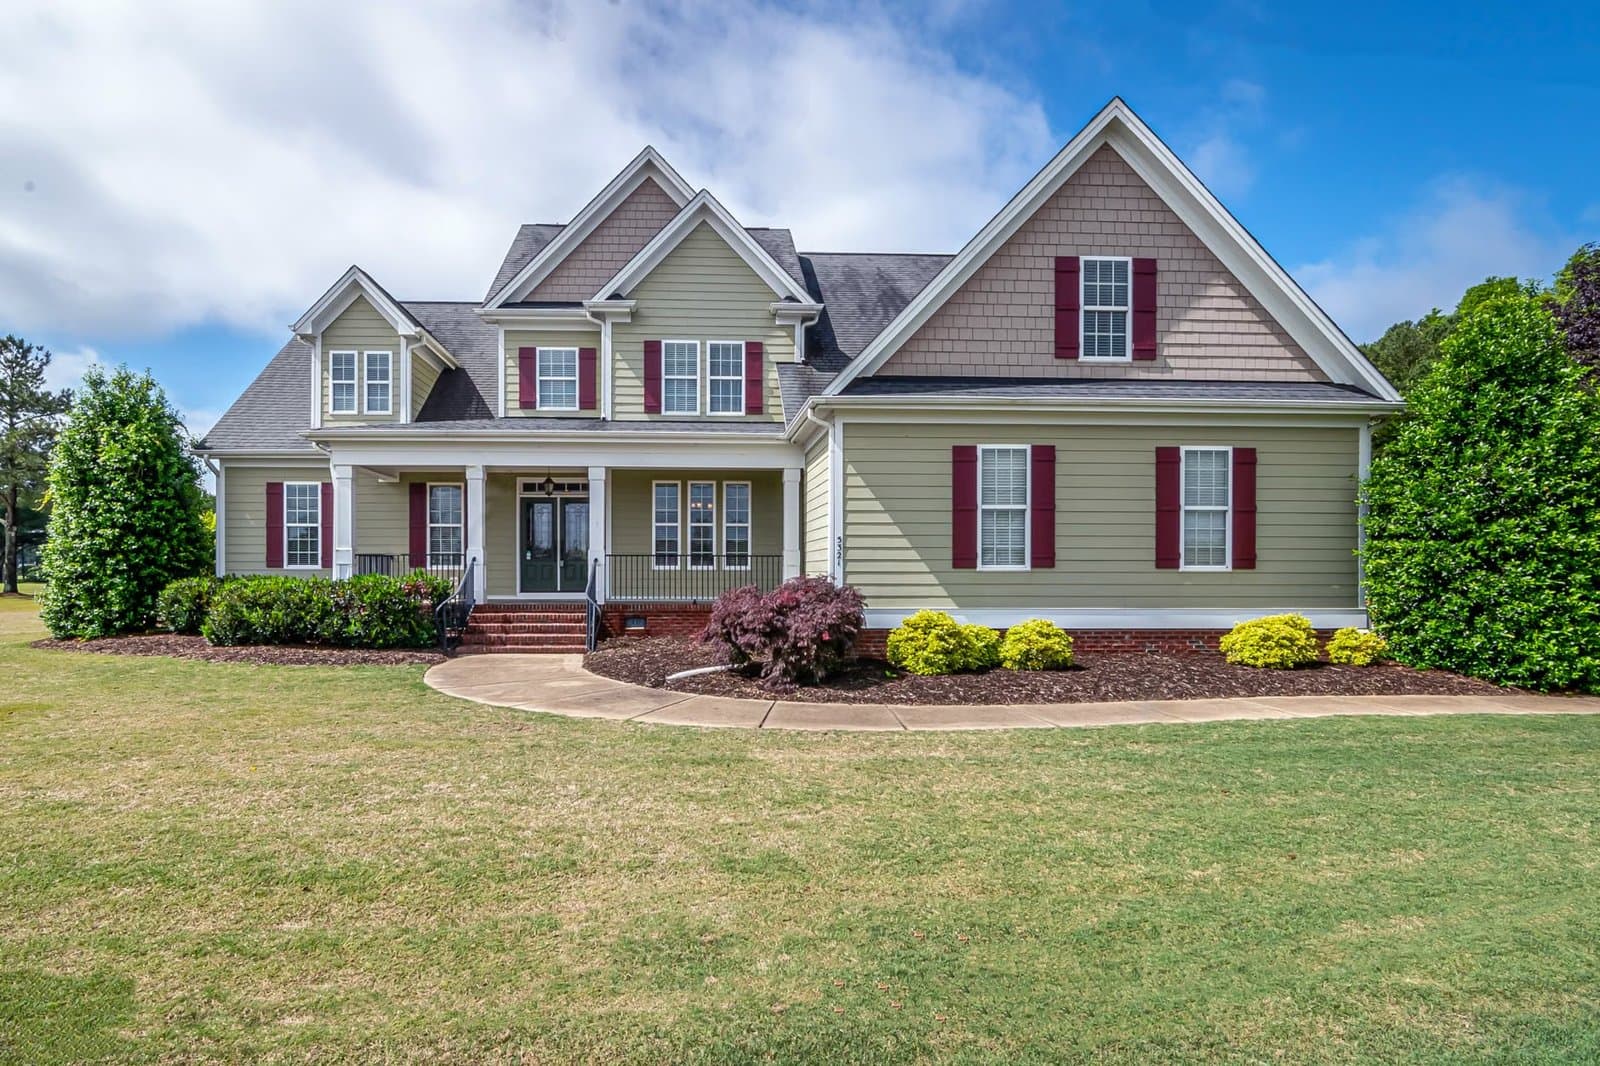
August Buyers Face Arlington Bidding Wars
Arlington Buyers Face a Fast, Tight Market
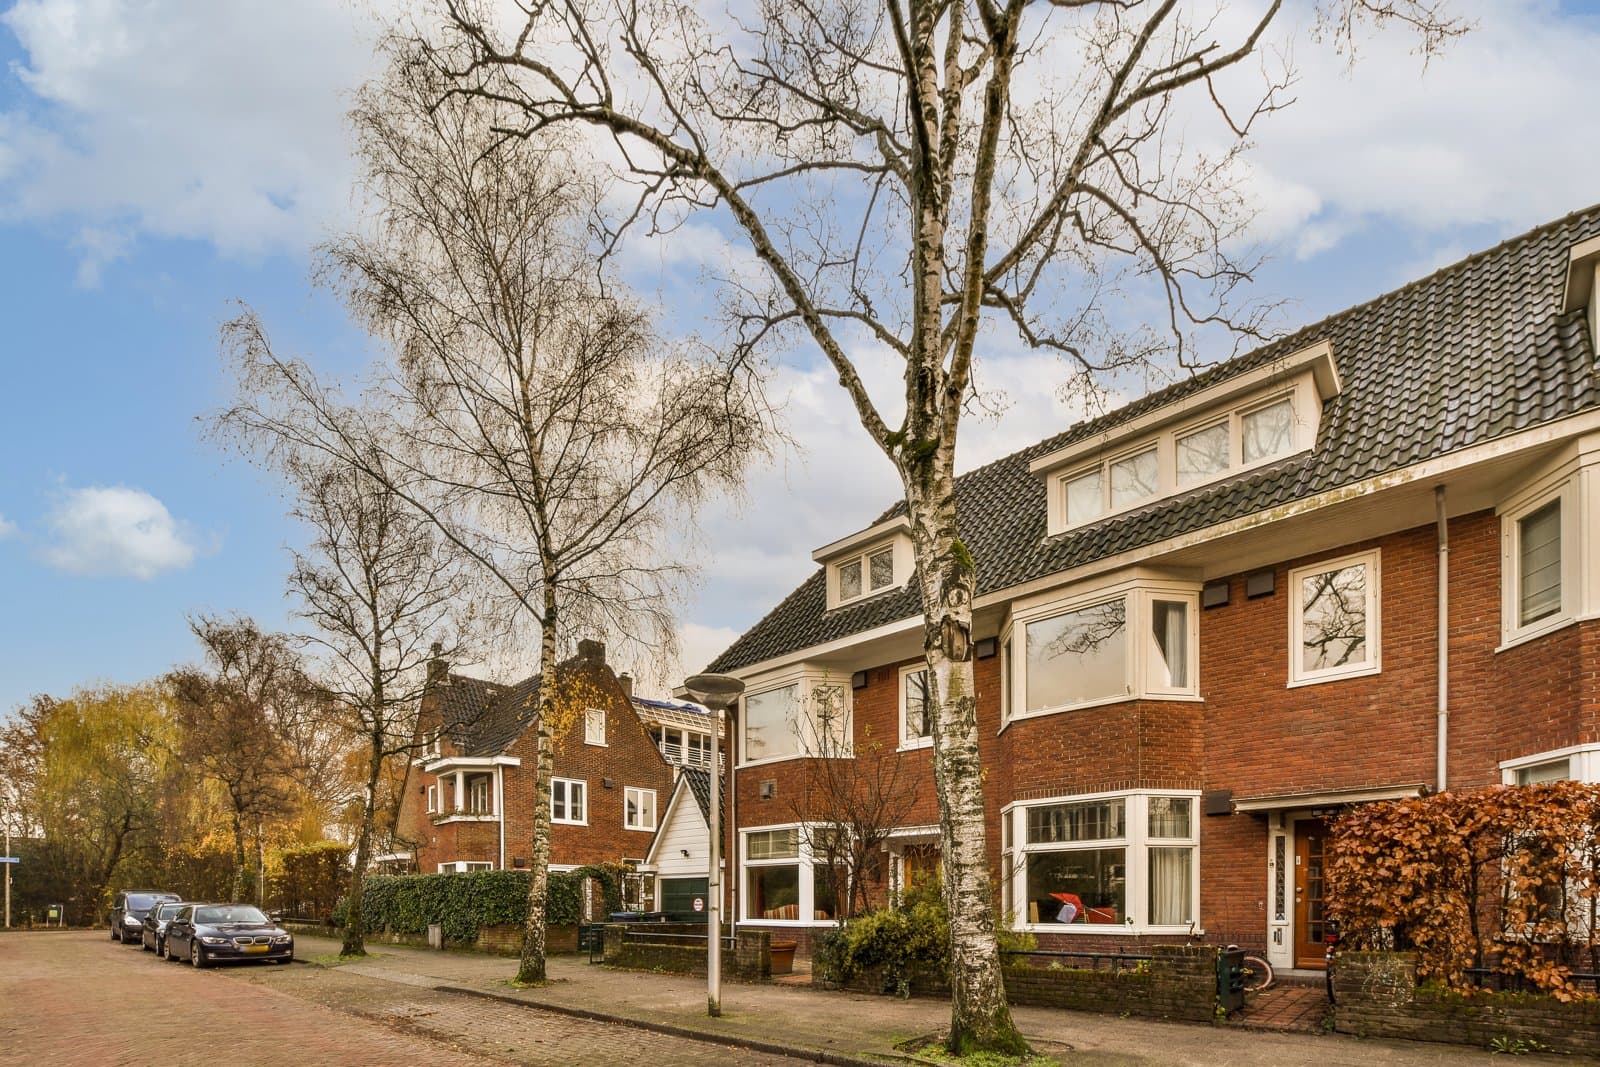
Arlington’s June Squeeze: Why Tight Supply Still Rules
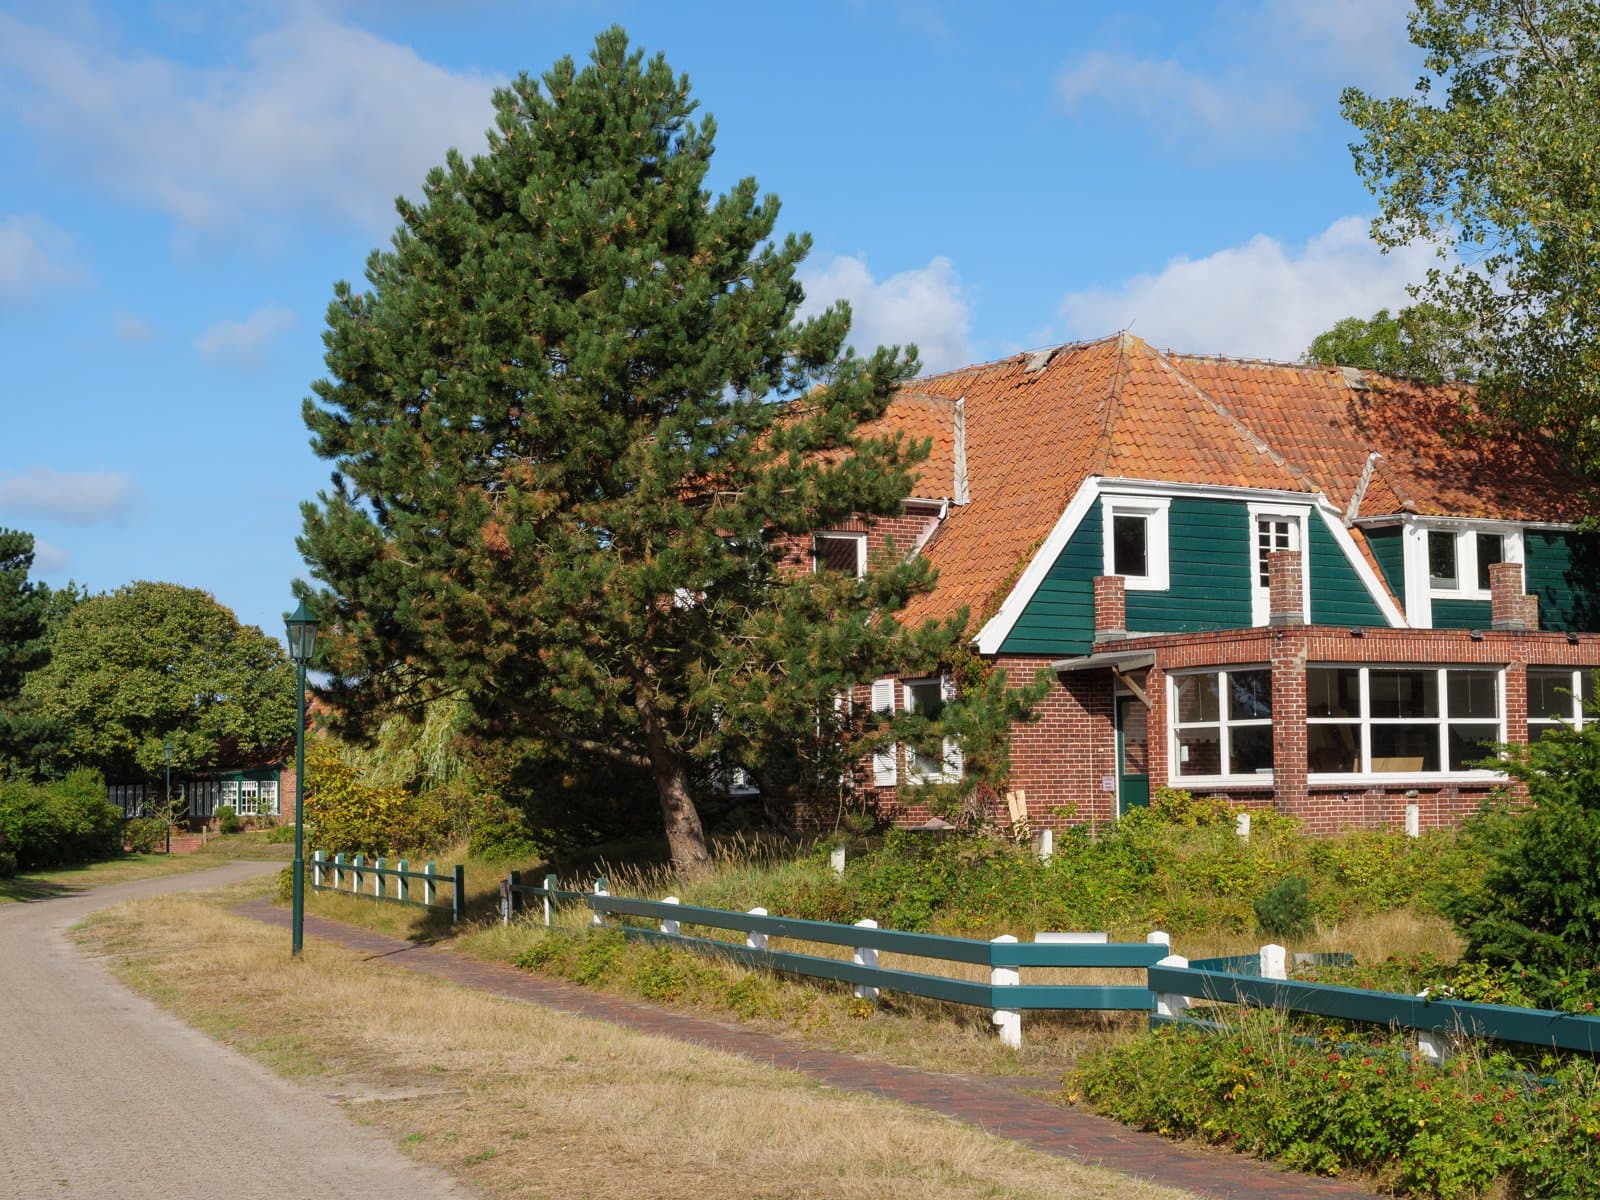
The 6-Day Clock: Arlington Buyers Must Be Offer-Ready Before Memorial Day Ends

After the Grant Window: Massachusetts First-Time Buyers

Massachusetts Buyers Face a Supply Crunch, Not a Crash
