
60 Webcowet Road #60 Arlington — Photo 1 of 23
Beds
3
Baths
2.5
SqFt
3,339
Style
Condex
Built
2005
Welcome home to this exceptionally spacious townhome nestled in one of Arlington’s most sought-after Mystic Lake neighborhoods! Step inside to a bright and airy open-concept layout designed for both comfortable everyday living and effortless entertaining. The main level offers a seamless flow from the inviting living room to the dining area and well-appointed kitchen, creating a warm and welcoming space to gather with family and friends.The second floor features two generously sized bedrooms, including one with a walk-in closet and private bathroom. The second bedroom also offers an oversized closet, providing plenty of storage.The third-floor bedroom offers an additional private retreat, complete with a walk-in closet and French door opening to your own private balcony — the perfect spot to enjoy your morning coffee or unwind at the end of the day! Enjoy the best of Arlington living with scenic walking trails along the Mystic Lakes just minutes away, as well as convenient access to shopping, dining, and all that Arlington Center has to offer. A wonderful combination of space, comfort, privacy, and location — this exceptional townhome is ready to welcome you home! New roof 2026
Open Houses
Market Value Analysis
* Analysis is based on 24 actively listed and recently sold comparable properties strictly within Arlington, MA.
Property Details
Financials
Parking
Interior Specifications
Climate & Utilities
Building & Exterior
Property & Lot
Amenities & Appliances
Dishwasher • Disposal • Microwave • Refrigerator • Freezer • Washer • Dryer
Neighborhood
Public Transportation • Shopping • Park • Walk/Jog Trails • Bike Path • Conservation Area
Geography
Floorplan Breakdown
Structural Layout
Living Room
Lvl Main,First19 x 16
Bathroom - Half, Closet, Flooring - Hardwood, Exterior Access, Open Floorplan, Recessed Lighting, Crown Molding
Dining Room
Lvl Main,First19 x 12
Flooring - Hardwood, Recessed Lighting, Wainscoting, Lighting - Pendant, Crown Molding
Kitchen
Lvl Main,First19 x 12.5
Flooring - Hardwood, Dining Area, Balcony / Deck, Countertops - Stone/Granite/Solid, Exterior Access, Recessed Lighting, Slider, Stainless Steel Appliances, Gas Stove, Peninsula, Lighting - Pendant
Office
Lvl Second13 x 6
Flooring - Hardwood
Primary Bedroom
Lvl Second13.25 x 17.75
Bathroom - Full, Walk-In Closet(s), Flooring - Hardwood
Bedroom 2
Lvl Second19 x 13.75
Bedroom 3
Lvl Third19 x 22
Walk-In Closet(s), Flooring - Wall to Wall Carpet, Balcony - Exterior, French Doors, Recessed Lighting
Bathroom 1
Lvl FirstBathroom - Half, Flooring - Stone/Ceramic Tile
Bathroom 2
Lvl SecondBathroom - Full, Flooring - Stone/Ceramic Tile
Bathroom 3
Lvl SecondBathroom - Full, Flooring - Stone/Ceramic Tile
Population
28,642
U.S. Census Bureau, ACS 2024 5-Year Estimates (B01003)
Median Household Income
$151K
U.S. Census Bureau, ACS 2024 5-Year Estimates (B19013)
Renter-Occupied Homes
38.8%
U.S. Census Bureau, ACS 2024 5-Year Estimates (B25003)
New Construction Permits — Middlesex County
2,698 housing units permitted in the last 12 months (+3% vs the prior 12 months) — 1,713 in 5+ unit buildings
U.S. Census Bureau, Building Permits Survey (through Jul '26)
Listing Agent: Steven V. Dibenedetto
Listing Office: Middlesex Real Estate
MLS® Number: 73578122
Open Houses
Related Insights
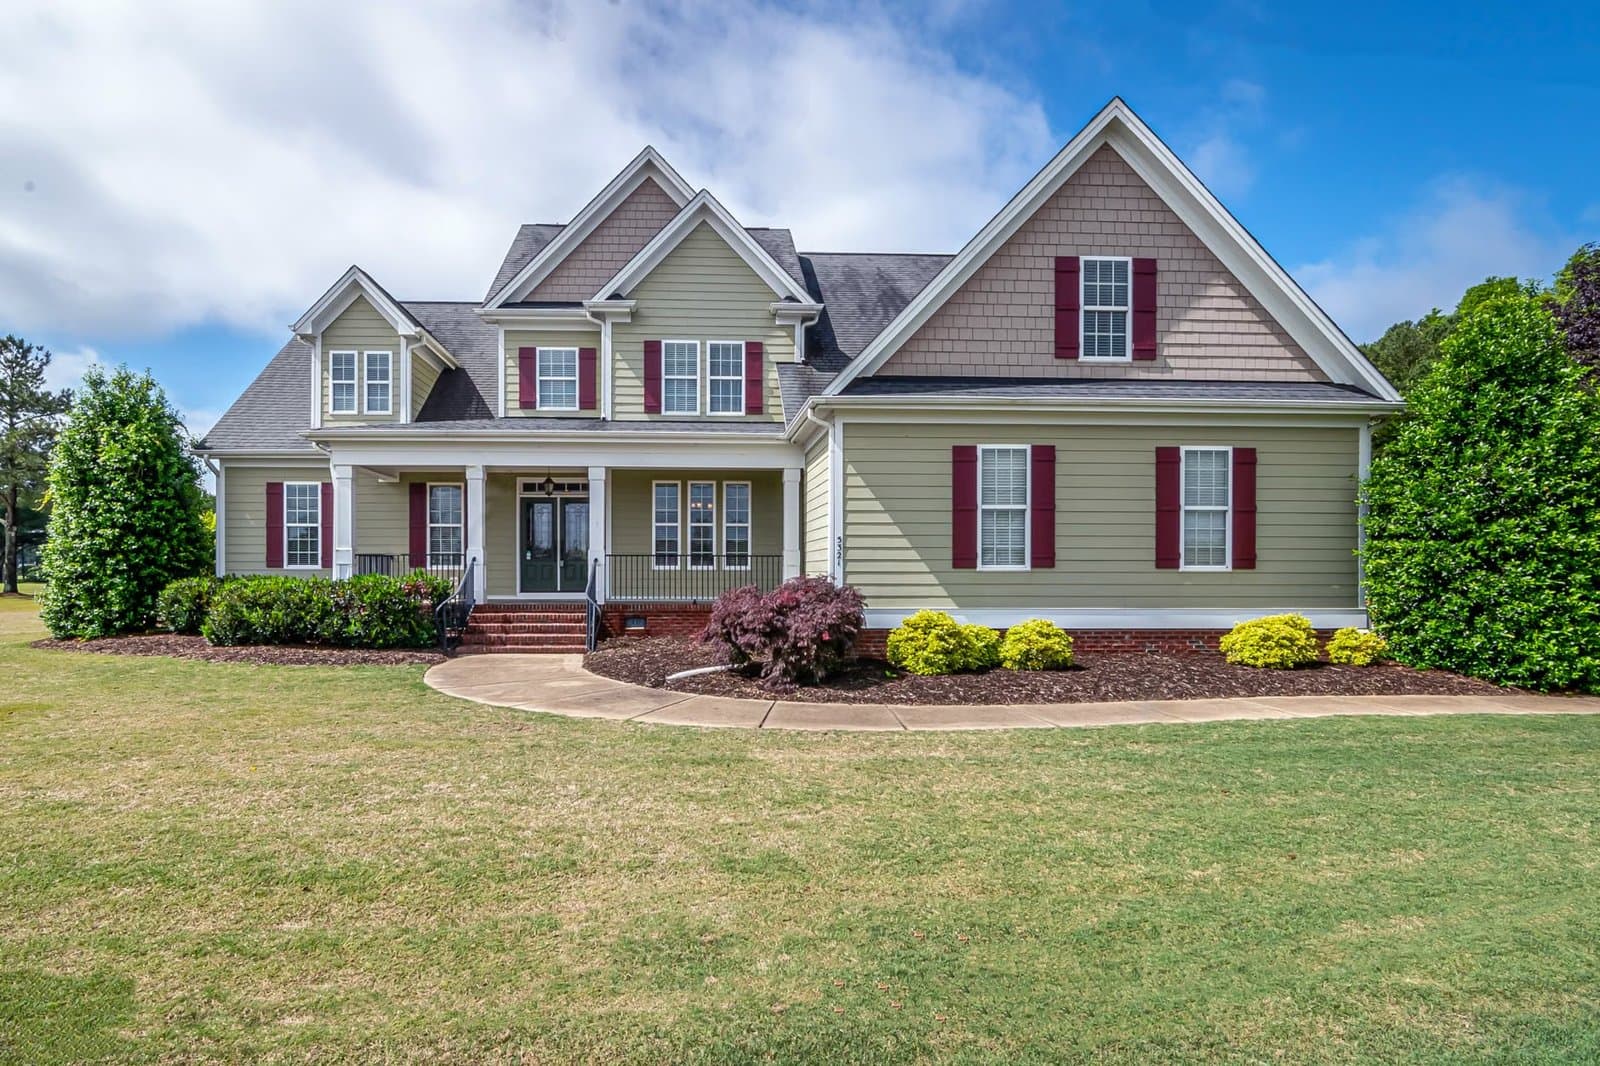
August Buyers Face Arlington Bidding Wars
Arlington Buyers Face a Fast, Tight Market
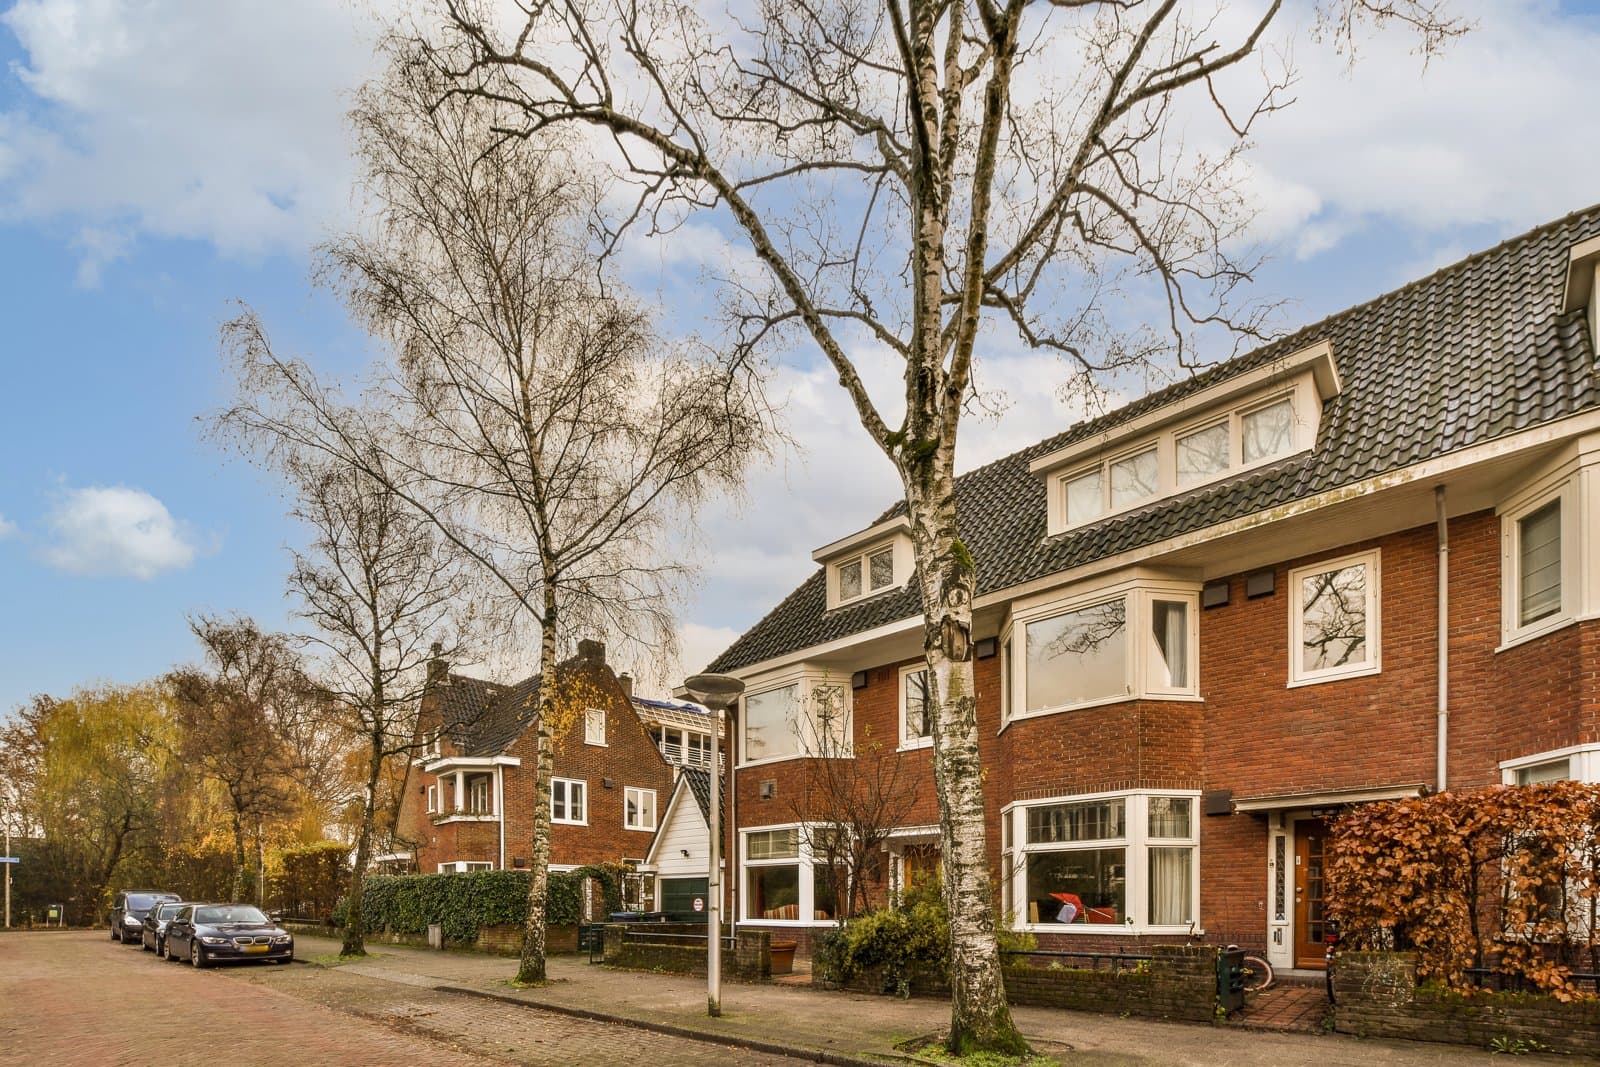
Arlington’s June Squeeze: Why Tight Supply Still Rules
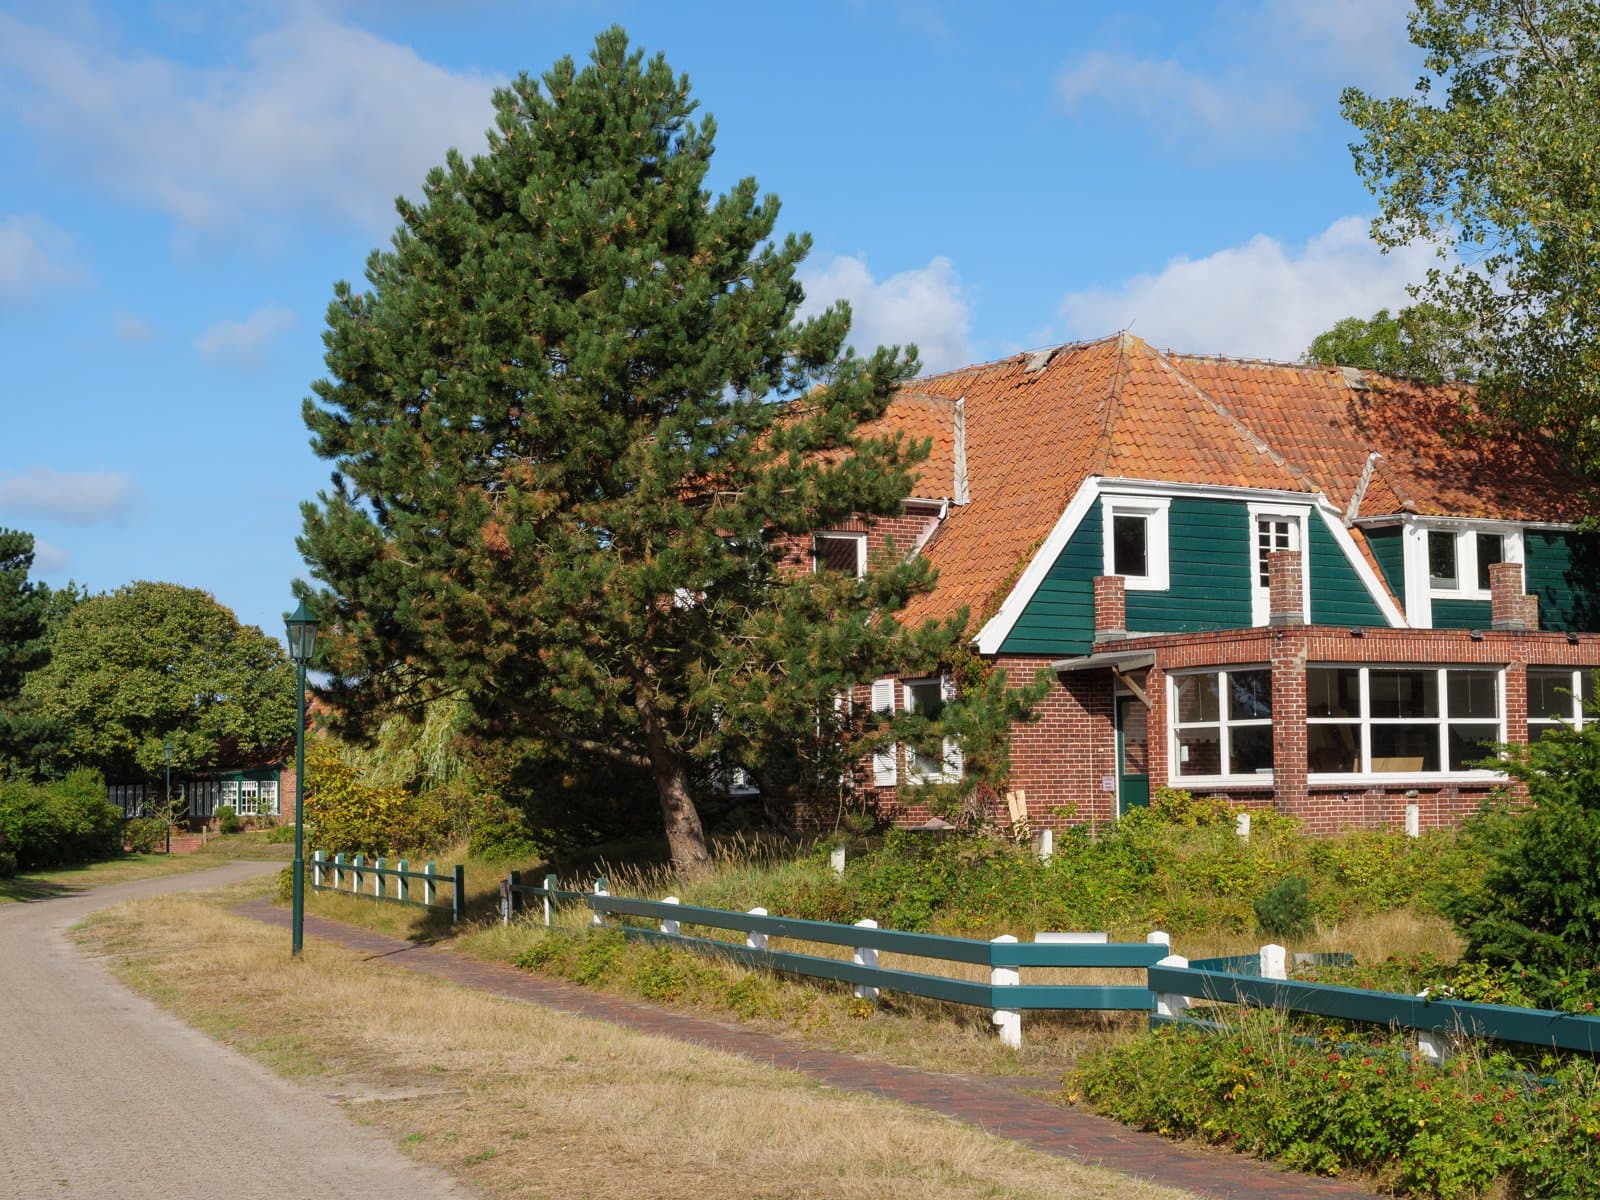
The 6-Day Clock: Arlington Buyers Must Be Offer-Ready Before Memorial Day Ends

After the Grant Window: Massachusetts First-Time Buyers

Massachusetts Buyers Face a Supply Crunch, Not a Crash

Massachusetts Nonresident Sellers’ Net-Gain Election
Browse More Homes in Arlington
Explore other active listings in the area.
 $1,449,00015 Foster Street Unit 15BArlington, MA4 bd4 ba2,248 sqft
 $1,159,00083 Palmer St Unit 83Arlington, MA3 bd3 ba1,716 sqft
 $849,000105 Pleasant St Unit 2Arlington, MA2 bd2 ba1,200 sqft
 $980,0005-7 Edith St Unit 5Arlington, MA4 bd2 ba1,391 sqft
 $1,599,00073 Mystic St Unit 73Arlington, MA4 bd5 ba3,119 sqft
 $379,000995 Mass Ave Unit 304Arlington, MA1 bd1 ba663 sqft