
7 Stetson Street Brookline — Photo 1 of 42
Recent Drop: $250,000
$2,950,000
Investment Analysis — 7 Stetson Street
Brookline, MA 02446 — Coolidge Corner
Based on HUD Small Area Fair Market Rent for Boston-Cambridge-Quincy, MA-NH HUD Metro FMR Area, a 4-bedroom in 02446 carries an estimated $5,630/mo in gross rent — about a 1.14% cap rate and $33,772/yr in estimated NOI at the $2,950,000 list price. Adjust every assumption in the calculator below.
Beds
4
Baths
2.5
SqFt
2,000
Style
Single Family
Built
1880
One of Brookline's most distinctive residences, this rare 1880 Carriage House near Coolidge Corner seamlessly blends historic architecture with thoughtfully integrated modern updates. A 2022 landscape by Curbs Studio, inspired by Japanese zen gardens, features terraced granite, custom stonework, Ipê decking, integrated lighting, mature plantings, an outdoor kitchen, and fire-pit lounge. Inside, 10.5' ceilings, exposed beams, a wood-burning stove, and tall French doors create dramatic, light-filled living spaces. Four vaulted-ceiling bedrooms and 2.5 baths include two beautifully renovated bathrooms by Feinmann Inc. (2021). Recent improvements include HVAC (2024), windows, retaining wall, paint, and EV charging. A remarkable alternative to new construction, and condos, offering timeless craftsmanship and modern comfort moments from Longwood Medical Area, Fenway Park, restaurants, parks, the MBTA, the Museum of Fine Arts, Boston, the Isabella Stewart Gardner Museum, and all of Boston!
ADU Potential
Massachusetts allows one accessory dwelling unit by right in single-family zoning districts statewide (M.G.L. c. 40A §3; 760 CMR 71.00, effective Feb 2025). Estimated maximum ADU size for this property: 900 sq ft (the lesser of 900 sq ft or half the 2,000 sq ft principal dwelling). Lot size: 7,388 sq ft.
Based on listing data, which indicates the property type — not the zoning district. Local dimensional, septic (Title 5), and historic-district requirements still apply. Not legal advice — verify with the municipality.
Estimates — not financial advice
These figures are illustrative estimates for informational purposes only — not an appraisal, valuation, or guarantee of rent, income, or returns, and not financial, tax, or investment advice. Rent is either the figure reported on the MLS listing — in-place rent that may differ from market and is not verified against the actual leases — or, where the listing reports none, an estimate from HUD Small Area Fair Market Rents, a government benchmark that may differ from actual market rent. Each figure is labelled with its source. Cap rate, NOI, and returns depend on the assumptions shown, which you can change. MLS and other third-party data may be inaccurate or out of date. Verify all figures independently and consult your own financial, tax, and legal advisors before making any investment decision.
Open Houses
Property Details
Financials
Parking
Interior Specifications
Climate & Utilities
Building & Exterior
Property & Lot
Amenities & Appliances
Electric Water Heater • Range • Dishwasher • Disposal • Refrigerator • Washer • Dryer • Range Hood
Neighborhood
Public Transportation • Shopping • Tennis Court(s) • Park • Golf • Medical Facility
Geography
Property History
$2,950,000
Was $3,200,000
Jul 1, 2026
MLS® 73514639
$3,200,000
May 7, 2026
MLS® 73514639
Listing Agent: Sarah Reddick Shimoff
Listing Office: Compass
MLS® Number: 73514639
Open Houses
Related Insights
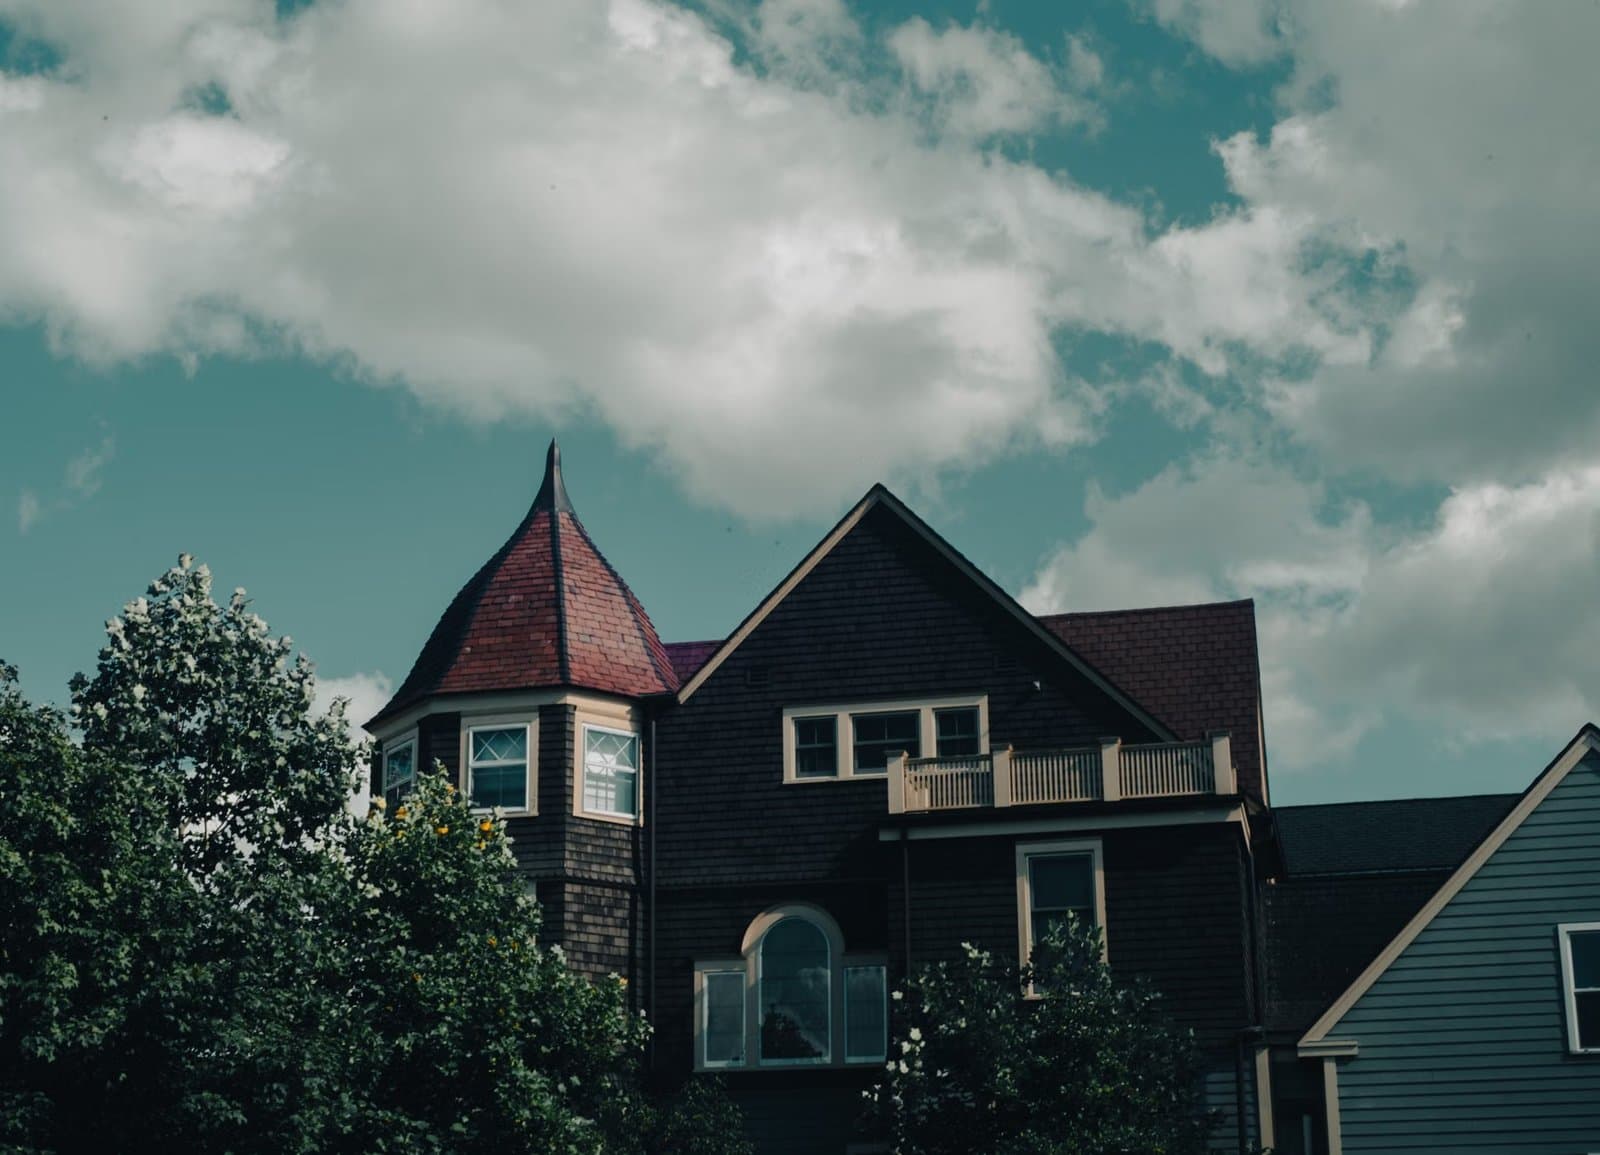
Brookline Property Tax Break Owner-Occupants Need
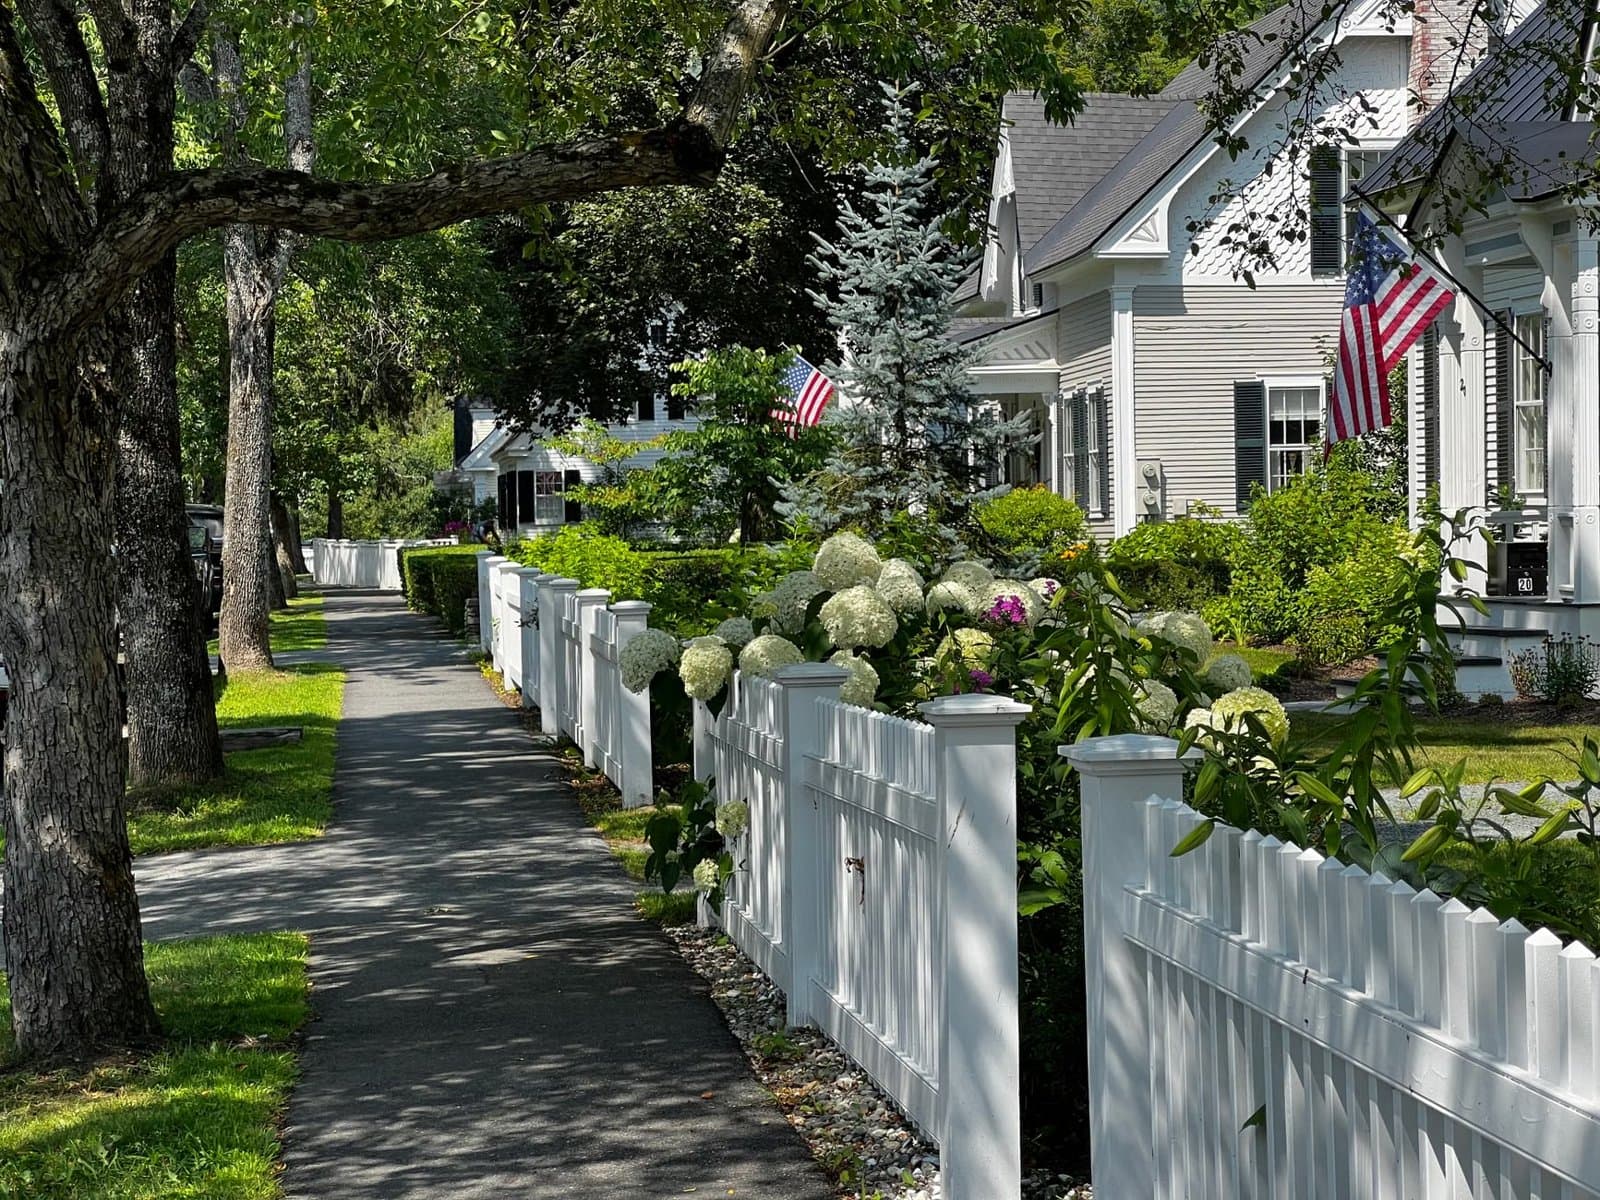
Brookline Property Tax: Owners vs Investors
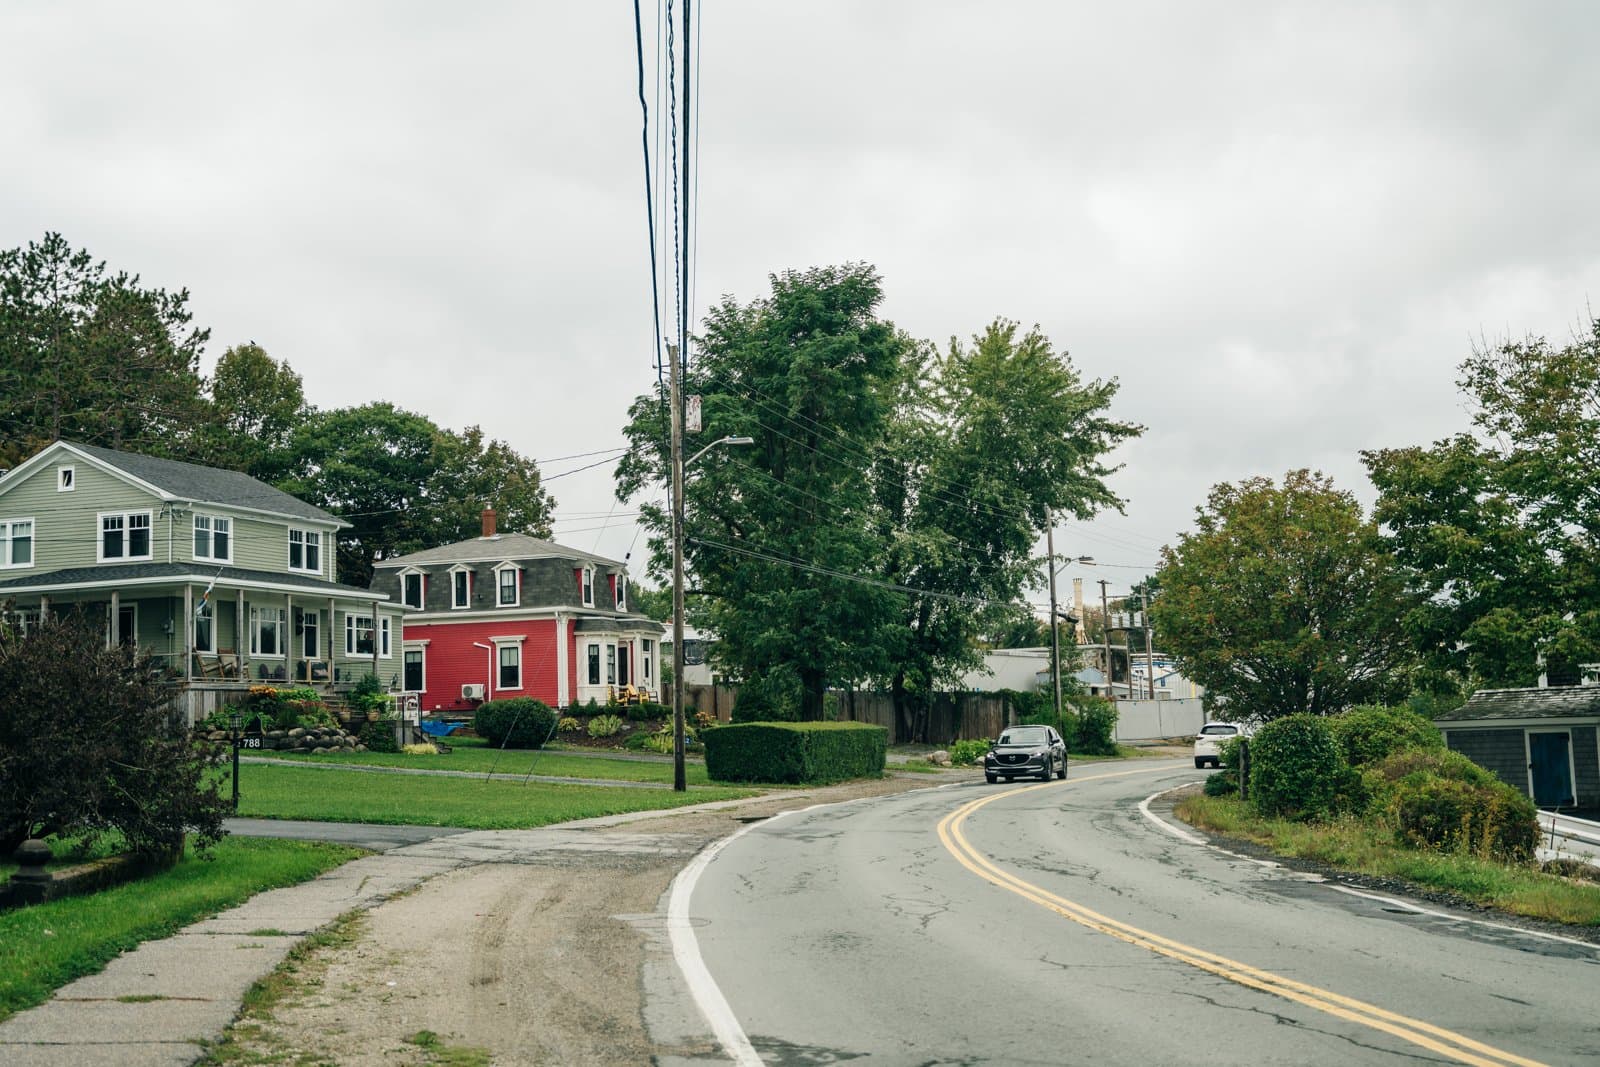
Brookline Launch Plans for Runkle, Ridley & Lincoln

After the Grant Window: Massachusetts First-Time Buyers

Massachusetts Buyers Face a Supply Crunch, Not a Crash
