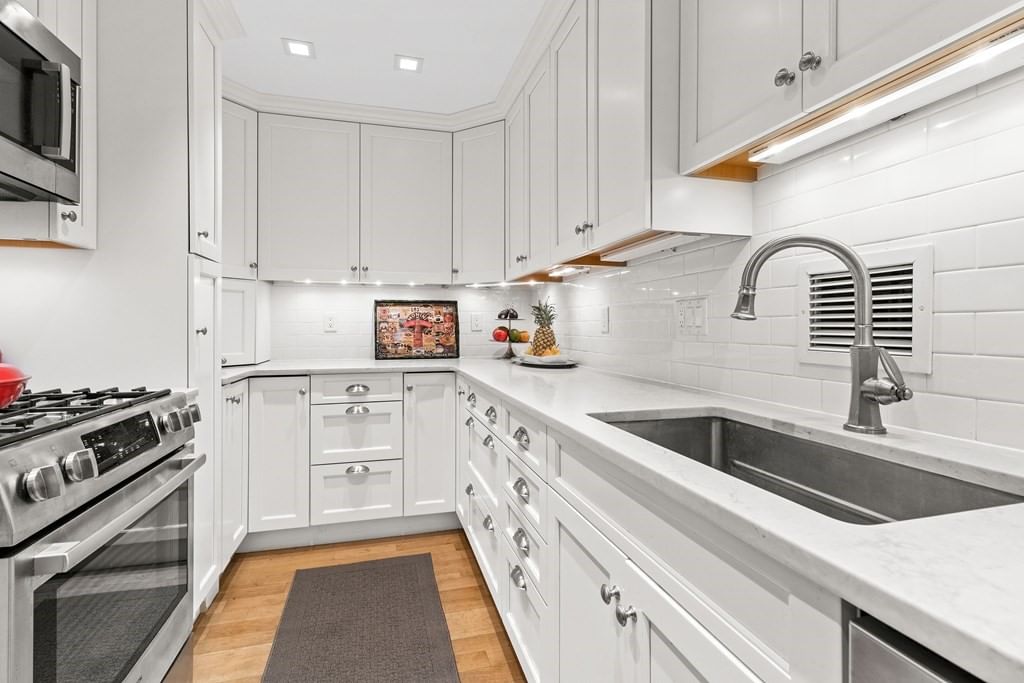
85 East India Row #9G Boston — Photo 1 of 20
$1,099,995
Investment Analysis — 85 East India Row #9G
Boston, MA 02110 — Waterfront
Based on HUD Small Area Fair Market Rent for Boston-Cambridge-Quincy, MA-NH HUD Metro FMR Area, a 2-bedroom in 02110 carries an estimated $4,410/mo in gross rent — about a 1.64% cap rate and $18,015/yr in estimated NOI at the $1,099,995 list price. Adjust every assumption in the calculator below.
Beds
2
Baths
1.5
SqFt
1,212
Style
Condominium
Built
1972
Luxury condo at Harbor Towers I on the Boston Waterfront with upscale finishes. Fully renovated and high-end features: Subzero 36 french door fridge, Brookhaven by Woodmode cabinets throughout, lazy susan pantries, pull outs, appliance garage, custom built-ins and book shelves, massive walk in closet in master, in unit washer-dryer, remote control electric window shades, Rohl and Newport Brass fixtures, quarter sawn oak floors, and much more. Second bedroom (with an additional closet) can also be used as home office and has balcony that overlooks the Aquarium! Full service concierge building with on site management and swimming pool with water view and grilling area for use during the summer. Next door garage parking in the Harbor Garage and Boston Harbor Hotel. Pets allowed.
Estimates — not financial advice
These figures are illustrative estimates for informational purposes only — not an appraisal, valuation, or guarantee of rent, income, or returns, and not financial, tax, or investment advice. Rent is either the figure reported on the MLS listing — in-place rent that may differ from market and is not verified against the actual leases — or, where the listing reports none, an estimate from HUD Small Area Fair Market Rents, a government benchmark that may differ from actual market rent. Each figure is labelled with its source. Cap rate, NOI, and returns depend on the assumptions shown, which you can change. MLS and other third-party data may be inaccurate or out of date. Verify all figures independently and consult your own financial, tax, and legal advisors before making any investment decision.
Property Details
Financials
Parking
Interior Specifications
Climate & Utilities
Building & Exterior
Property & Lot
Amenities & Appliances
Range • Dishwasher • Disposal • Microwave • Refrigerator • Washer/Dryer
Neighborhood
Public Transportation • Shopping • Pool • Park • Walk/Jog Trails • Medical Facility
Geography
Floorplan Breakdown
Structural Layout
Living Room
Lvl Main,First199 x 165
Coffered Ceiling(s), Flooring - Hardwood, Recessed Lighting, Remodeled, Lighting - Overhead
Kitchen
Lvl Main,First117 x 76
Flooring - Hardwood, Countertops - Upgraded, Cabinets - Upgraded, Recessed Lighting, Remodeled, Stainless Steel Appliances
Primary Bedroom
Lvl Main,First1710 x 123
Coffered Ceiling(s), Flooring - Hardwood, Cable Hookup, Recessed Lighting, Remodeled
Bedroom 2
Lvl Main,First124 x 103
Bathroom 1
Lvl Main,FirstBathroom - Full, Bathroom - With Shower Stall, Closet - Linen, Flooring - Marble, Low Flow Toilet, Recessed Lighting, Remodeled
Bathroom 2
Lvl Main,FirstBathroom - Half, Flooring - Marble, Remodeled
Property History
$1,099,995
Sep 29, 2025
MLS® 73436824
$1,099,995
Sep 25, 2025
MLS® 73426665
$1,099,995
Sep 5, 2025
MLS® 73426665
$1,099,995
Aug 11, 2025
MLS® 73197969
$1,099,995
Jan 31, 2024
MLS® 73197969
Listing Agent: Regina Dinkes
Listing Office: Regina Dinkes
MLS® Number: 73436824
Related Insights

Boston Buyer Closing Costs 2026: 2%–5% Guide

Boston First-Time Buyers May Qualify at $205,335

After the Grant Window: Massachusetts First-Time Buyers

Massachusetts Buyers Face a Supply Crunch, Not a Crash
