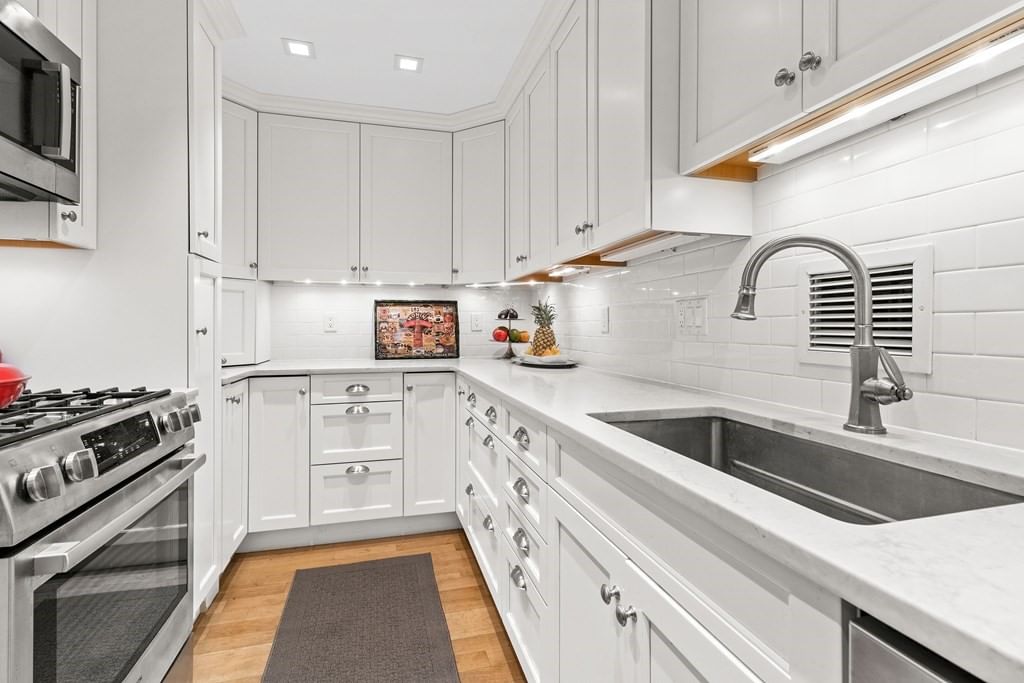
85 East India Row #9G Boston — Photo 1 of 20
Beds
2
Baths
1.5
SqFt
1,212
Style
Condominium
Built
1972
Luxury condo at Harbor Towers I on the Boston Waterfront with upscale finishes. Fully renovated and high-end features: Subzero 36 french door fridge, Brookhaven by Woodmode cabinets throughout, lazy susan pantries, pull outs, appliance garage, custom built-ins and book shelves, massive walk in closet in master, in unit washer-dryer, remote control electric window shades, Rohl and Newport Brass fixtures, quarter sawn oak floors, and much more. Second bedroom (with an additional closet) can also be used as home office and has balcony that overlooks the Aquarium! Full service concierge building with on site management and swimming pool with water view and grilling area for use during the summer. Next door garage parking in the Harbor Garage and Boston Harbor Hotel. Pets allowed.
Market Value Analysis
* Analysis is based on 24 actively listed and recently sold comparable properties strictly within Boston, MA.
Property Details
Financials
Parking
Interior Specifications
Climate & Utilities
Building & Exterior
Property & Lot
Amenities & Appliances
Range • Dishwasher • Disposal • Microwave • Refrigerator • Washer/Dryer
Neighborhood
Public Transportation • Shopping • Pool • Park • Walk/Jog Trails • Medical Facility
Geography
Floorplan Breakdown
Structural Layout
Living Room
Lvl Main,First199 x 165
Coffered Ceiling(s), Flooring - Hardwood, Recessed Lighting, Remodeled, Lighting - Overhead
Kitchen
Lvl Main,First117 x 76
Flooring - Hardwood, Countertops - Upgraded, Cabinets - Upgraded, Recessed Lighting, Remodeled, Stainless Steel Appliances
Primary Bedroom
Lvl Main,First1710 x 123
Coffered Ceiling(s), Flooring - Hardwood, Cable Hookup, Recessed Lighting, Remodeled
Bedroom 2
Lvl Main,First124 x 103
Bathroom 1
Lvl Main,FirstBathroom - Full, Bathroom - With Shower Stall, Closet - Linen, Flooring - Marble, Low Flow Toilet, Recessed Lighting, Remodeled
Bathroom 2
Lvl Main,FirstBathroom - Half, Flooring - Marble, Remodeled
Property History
$1,099,995
Sep 29, 2025
MLS® 73436824
$1,099,995
Sep 25, 2025
MLS® 73426665
$1,099,995
Sep 5, 2025
MLS® 73426665
$1,099,995
Aug 11, 2025
MLS® 73197969
$1,099,995
Jan 31, 2024
MLS® 73197969
Population
2,342
U.S. Census Bureau, ACS 2024 5-Year Estimates (B01003)
Median Household Income
$138K
U.S. Census Bureau, ACS 2024 5-Year Estimates (B19013)
Renter-Occupied Homes
30.4%
U.S. Census Bureau, ACS 2024 5-Year Estimates (B25003)
New Construction Permits — Suffolk County
2,337 housing units permitted in the last 12 months (+13% vs the prior 12 months) — 2,062 in 5+ unit buildings
U.S. Census Bureau, Building Permits Survey (through Jul '26)
Listing Agent: Regina Dinkes
Listing Office: Regina Dinkes
MLS® Number: 73436824
Related Insights

Boston Buyer Closing Costs 2026: 2%–5% Guide

Boston First-Time Buyers May Qualify at $205,335

After the Grant Window: Massachusetts First-Time Buyers

Massachusetts Buyers Face a Supply Crunch, Not a Crash

Massachusetts Nonresident Sellers’ Net-Gain Election
Browse More Homes in Boston
Explore other active listings in the area.
 $639,0007 Waumbeck Unit 3Boston, MA3 bd2 ba1,566 sqft
 $365,00069 Park Drive Unit 10Boston, MA1 ba320 sqft
 $1,449,000280 Commonwealth Avenue Unit 108Boston, MA2 bd1 ba937 sqft
 $1,200,000403 Marlborough St Unit 9Boston, MA2 bd1 ba996 sqft
 $549,00011 Revere St Unit 1Boston, MA2 bd1 ba540 sqft
 $705,0002 Clarendon Street Unit 24Boston, MA1 bd1 ba609 sqft