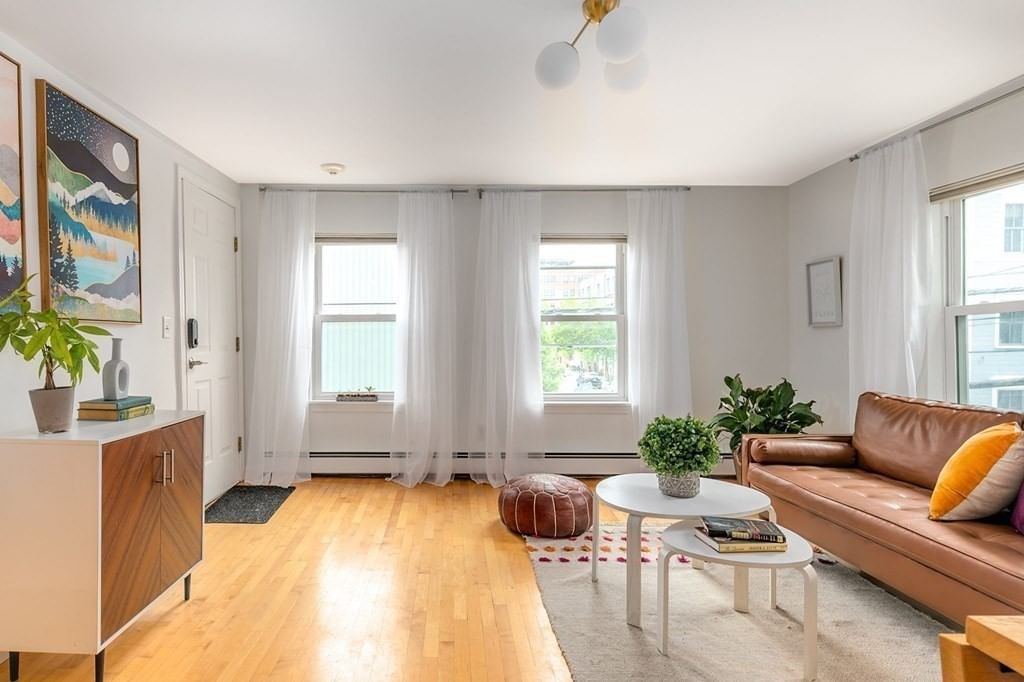
95 2nd Street #3 Cambridge — Photo 1 of 12
$560,000
Investment Analysis — 95 2nd Street #3
Cambridge, MA 02141 — Kendall Square
Based on HUD Small Area Fair Market Rent for Boston-Cambridge-Quincy, MA-NH HUD Metro FMR Area, a 2-bedroom in 02141 carries an estimated $3,800/mo in gross rent — about a 4.48% cap rate and $25,076/yr in estimated NOI at the $560,000 list price. Adjust every assumption in the calculator below.
Beds
2
Baths
1
SqFt
507
Style
Condominium
Built
1890
Located on the 2nd floor in the southeast corner of a professionally managed 6-unit building in Kendall Square. Fantastic natural light throughout the day. 2004 renovation and efficient layout with 2 bedrooms and a comfortable living area. Recent updates include kitchen appliances, bedroom carpeting and insulated windows. Pet friendly! Private basement storage and bike parking. Ultra efficient financially; the monthly fee includes hot water and independently controlled heat. Common laundry. Low property taxes. Association reserve is approx $5k. Convenient to the Red Line in Kendall Square, Lechmere Green line T, MIT, the Charles river and many independent restaurants & shops. Quick commute to downtown Boston.
Estimates — not financial advice
These figures are illustrative estimates for informational purposes only — not an appraisal, valuation, or guarantee of rent, income, or returns, and not financial, tax, or investment advice. Rent is either the figure reported on the MLS listing — in-place rent that may differ from market and is not verified against the actual leases — or, where the listing reports none, an estimate from HUD Small Area Fair Market Rents, a government benchmark that may differ from actual market rent. Each figure is labelled with its source. Cap rate, NOI, and returns depend on the assumptions shown, which you can change. MLS and other third-party data may be inaccurate or out of date. Verify all figures independently and consult your own financial, tax, and legal advisors before making any investment decision.
Property Details
Financials
Parking
Interior Specifications
Climate & Utilities
Building & Exterior
Property & Lot
Amenities & Appliances
Range • Dishwasher • Disposal
Neighborhood
Public Transportation • Shopping • Park • Walk/Jog Trails • Highway Access • House of Worship
Geography
Floorplan Breakdown
Structural Layout
Living Room
Lvl FirstDining Room
Lvl FirstKitchen
Lvl FirstPrimary Bedroom
Lvl FirstBedroom 2
Lvl FirstBathroom 1
Lvl FirstBathroom - Full
Property History
$560,000
Apr 2, 2026
MLS® 73495195
$560,000
Dec 31, 2025
MLS® 73422060
$2,900
Dec 1, 2025
MLS® 73430190
$2,900
Sep 12, 2025
MLS® 73430190
$560,000
Aug 25, 2025
MLS® 73422060
Listing Agent: The Petrowsky Jones Group
Listing Office: Compass
MLS® Number: 73495195
Related Insights

Cambridge Home Prices and the 2026 Market Paradox

Cambridge Neighborhood Lines: How to Read Them in 2026

Cambridge Financing Offers With Contingencies

After the Grant Window: Massachusetts First-Time Buyers

Massachusetts Buyers Face a Supply Crunch, Not a Crash
