
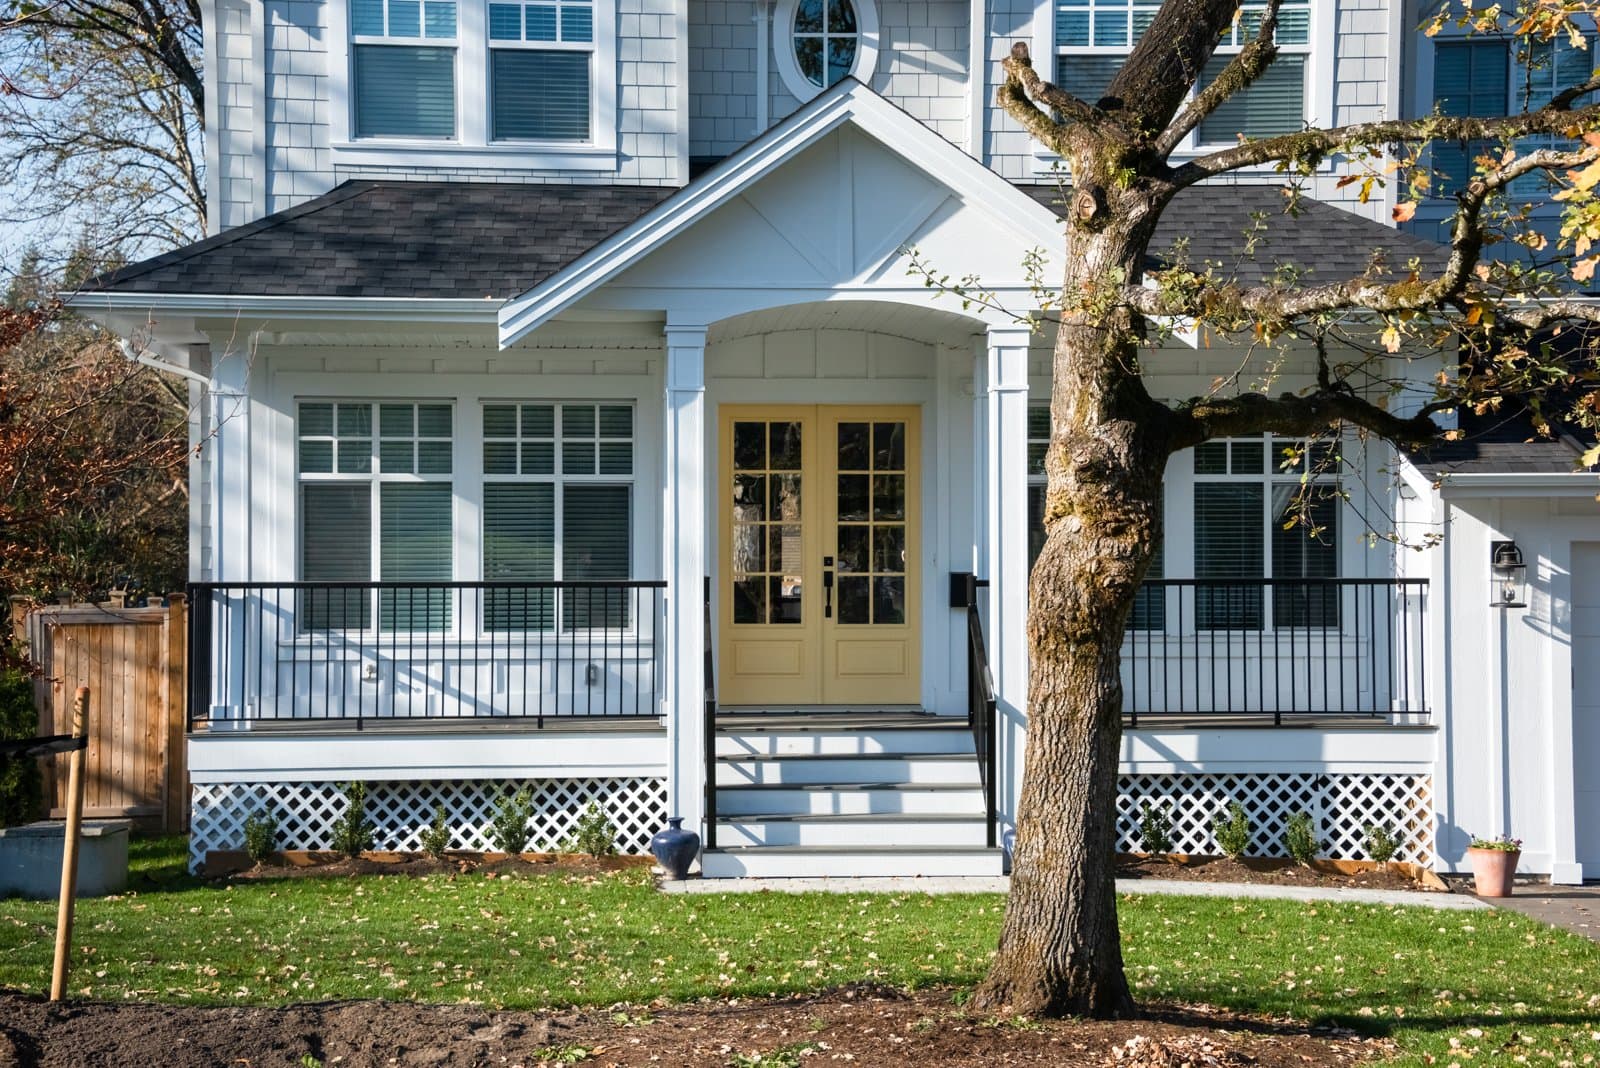
12 Mellon Road Wellesley — Photo 1 of 4
$3,395,000
12 Mellon Road, Wellesley, MA 02482
Wellesley, MA 02482
Beds
5
Baths
4.5
SqFt
5,200
Style
Single Family
Built
2026
Exceptional new construction in one of Wellesley’s most beloved neighborhoods, set on an oversized .43-acre lot abutting the newly built Hardy Elementary School. Thoughtfully designed for modern living, this beautifully crafted five-bedroom, four-and-a-half-bath residence blends timeless architectural character with sophisticated finishes and a light-filled, highly functional floor plan. The main level unfolds through generously proportioned living spaces designed to transition effortlessly from everyday life to entertaining. At the heart of the home, the open-concept kitchen and family room create a warm and inviting gathering place, with an easy connection to the outdoors. A distinctive three-season porch with a wood-burning fireplace offers an exceptional extension of the living space—perfect for relaxed evenings, intimate gatherings, or simply enjoying the peaceful setting throughout much of the year. Upstairs, four beautifully appointed bedrooms are complemented by luxurious baths, a dedicated laundry room, and thoughtful details that reflect the home’s exceptional craftsmanship. The walk-out lower level adds remarkable versatility, featuring an expansive recreation space, a private fifth bedroom and full bath, storage, and direct access to the two-car garage. With its generous lot, refined interiors, flexible living spaces, and coveted location, this distinctive new residence offers a rare opportunity to enjoy the very best of Wellesley living—moments from top-rated schools, vibrant shops and restaurants, and convenient commuting routes.
Market Value Analysis
* Analysis is based on 24 actively listed and recently sold comparable properties strictly within Wellesley, MA.
Property Details
Financials
Parking
Interior Specifications
Climate & Utilities
Building & Exterior
Property & Lot
Amenities & Appliances
Electric Water Heater • Water Heater • Oven • Dishwasher • Disposal • Microwave • Range • Refrigerator • Freezer • Wine Refrigerator
Neighborhood
Public Transportation • Shopping • Tennis Court(s) • Park • Walk/Jog Trails • Golf
Geography
Floorplan Breakdown
Structural Layout
Living Room
Lvl Main,FirstFlooring - Hardwood, Window(s) - Picture, Open Floorplan, Recessed Lighting, Crown Molding
Dining Room
Lvl Main,FirstFlooring - Hardwood, Window(s) - Picture, Recessed Lighting
Kitchen
Lvl Main,FirstFlooring - Hardwood, Pantry, Countertops - Stone/Granite/Solid, Kitchen Island, Exterior Access, Open Floorplan, Recessed Lighting, Stainless Steel Appliances, Pocket Door
Family Room
Lvl Main,FirstFlooring - Hardwood, Window(s) - Picture, Wet Bar, Open Floorplan, Recessed Lighting, Slider, Crown Molding
Master Bedroom
Lvl SecondBathroom - Full, Bathroom - Double Vanity/Sink, Vaulted Ceiling(s), Walk-In Closet(s), Closet/Cabinets - Custom Built, Flooring - Hardwood, Window(s) - Picture, Recessed Lighting, Pocket Door
Bedroom 2
Lvl SecondBedroom 3
Lvl SecondBathroom - Double Vanity/Sink, Vaulted Ceiling(s), Flooring - Hardwood, Window(s) - Picture, Lighting - Overhead, Closet - Double
Bedroom 4
Lvl SecondVaulted Ceiling(s), Flooring - Hardwood, Window(s) - Picture, Lighting - Overhead, Closet - Double
Bedroom 5
Lvl BasementFlooring - Hardwood, Window(s) - Bay/Bow/Box, Closet - Double
Bathroom 1
Lvl FirstBathroom - Half, Flooring - Stone/Ceramic Tile, Window(s) - Picture
Bathroom 2
Lvl SecondBathroom - Full, Bathroom - Tiled With Tub & Shower, Flooring - Stone/Ceramic Tile
Bathroom 3
Lvl SecondFlooring - Stone/Ceramic Tile, Lighting - Overhead
Population
11,051
U.S. Census Bureau, ACS 2024 5-Year Estimates (B01003)
Median Household Income
$226K
U.S. Census Bureau, ACS 2024 5-Year Estimates (B19013)
Renter-Occupied Homes
19.3%
U.S. Census Bureau, ACS 2024 5-Year Estimates (B25003)
New Construction Permits — Norfolk County
1,189 housing units permitted in the last 12 months (+21% vs the prior 12 months) — 706 in 5+ unit buildings
U.S. Census Bureau, Building Permits Survey (through Jun '26)
ADU Potential
Massachusetts allows one accessory dwelling unit by right in single-family zoning districts statewide (M.G.L. c. 40A §3; 760 CMR 71.00, effective Feb 2025). Estimated maximum ADU size for this property: 900 sq ft (the lesser of 900 sq ft or half the 5,200 sq ft principal dwelling). Lot size: 18,611 sq ft.
Based on listing data, which indicates the property type — not the zoning district. Local dimensional, septic (Title 5), and historic-district requirements still apply. Not legal advice — verify with the municipality.
Listing Agent: Beyond Boston Properties Group
Listing Office: Compass
MLS® Number: 73574615
Related Insights
Wellesley Permit Trap: Fix Unpermitted Work First

Massachusetts Buyers Face a Supply Crunch, Not a Crash

Massachusetts Nonresident Sellers’ Net-Gain Election

Why Massachusetts Property Tax Bills Can Rise Under Prop 2½
Browse More Homes in Wellesley
Explore other active listings in the area.
 $2,390,00076 Mclean StWellesley, MA5 bd4 ba4,692 sqft
 $2,150,00032 Lantern LnWellesley, MA5 bd5 ba4,404 sqft
 $4,980,00097 Arnold RoadWellesley, MA5 bd5 ba5,296 sqft
 $1,799,0008 Cypress RdWellesley, MA4 bd4 ba2,714 sqft
 $10,995,00045 White Oak RdWellesley, MA5 bd6 ba7,200 sqft
 $2,495,00054 Edmunds RdWellesley, MA4 bd4 ba3,746 sqft