
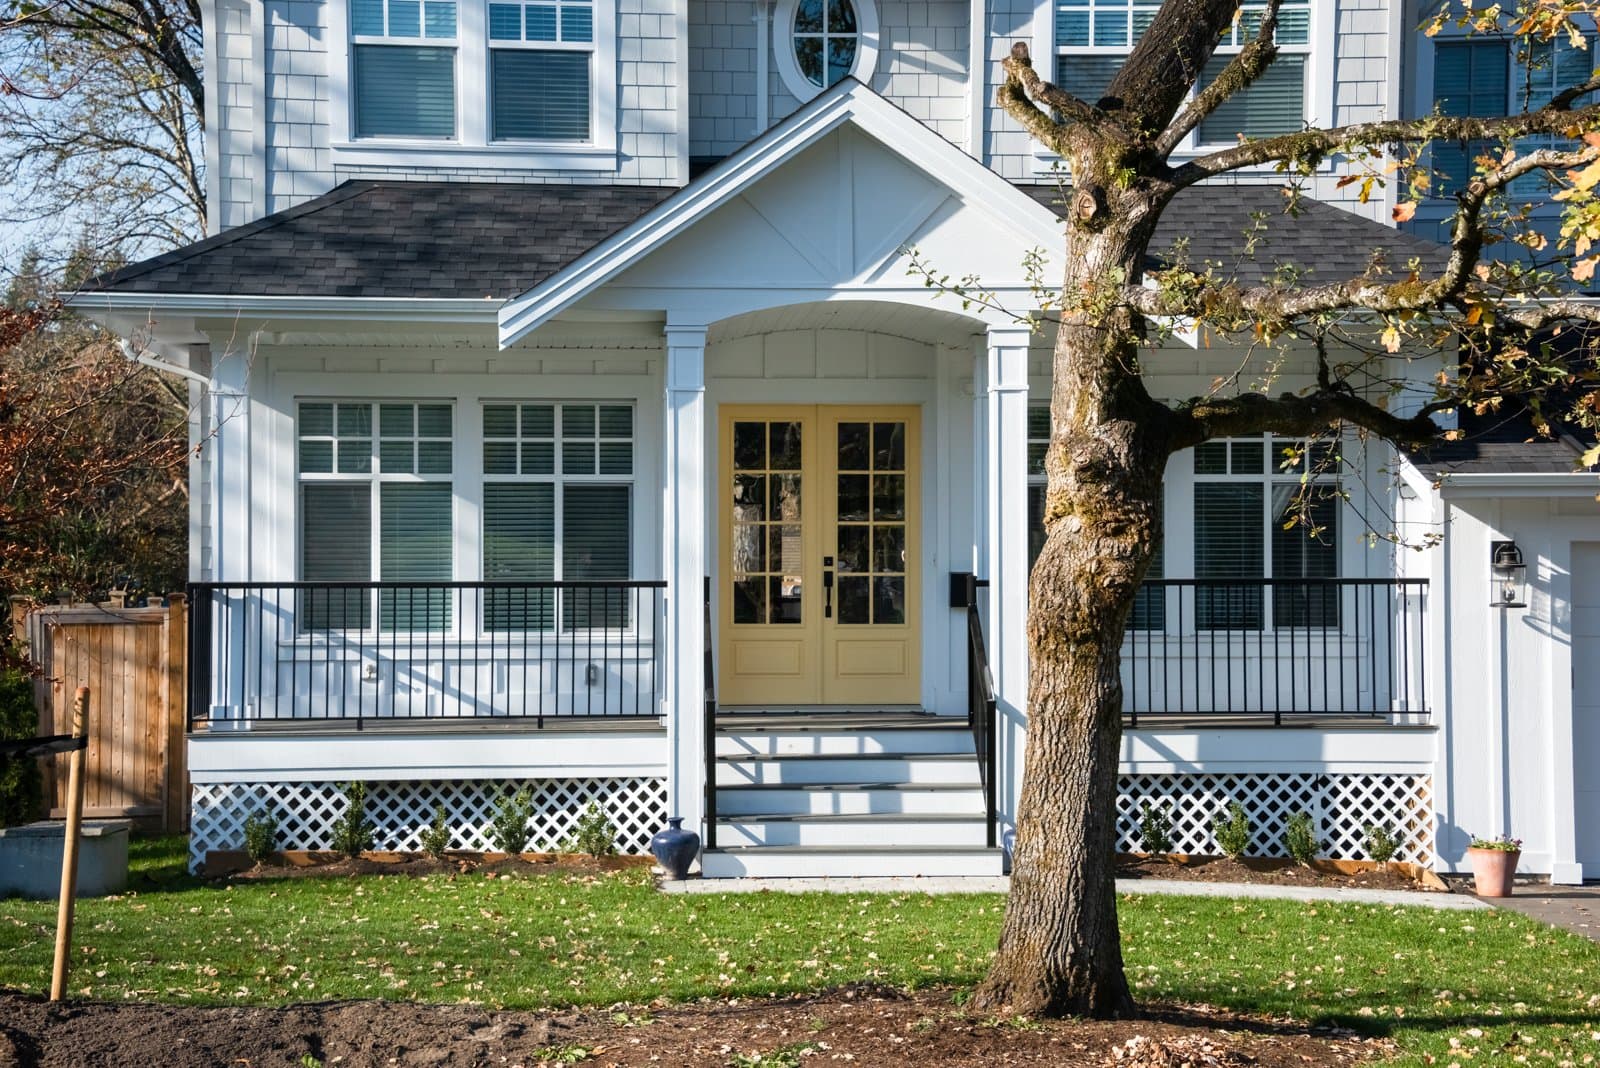
54 Edmunds Rd Wellesley — Photo 1 of 35
$2,495,000
54 Edmunds Rd, Wellesley, MA 02481
Wellesley, MA 02481
Beds
4
Baths
4
SqFt
3,746
Style
Single Family
Built
1964
Situated in the coveted Cliff Estates, this meticulously reconstructed contemporary home offers a sophisticated, light-filled interior designed for effortless modern living.This 4 bedroom, 4 full bathroom house is perfect for any stage in life. The main level features an open-concept flow anchored by an expansive gourmet kitchen with oversized island, vaulted ceilings and high end stainless steel appliances including a 6 burner Wolf range, Sub zero refrigerator, Bosch dishwasher, 2nd Bosch oven and microwave, Sub zero wine fridge and additional beverage fridges as well as ample counter space and storage in the butlers pantry. This space seamlessly transitions into a spacious dining area and a living room framed by custom built-ins and access to the backyard and patio. The home office is tucked away in the back of the house with custom built ins and two work stations. The upper level comprises the primary suite, complete with a generously proportioned walk-in closet with island and a marble-appointed bathroom with double sinks. There are two additional bedrooms and a full bathroom with double sink and tub/shower. A private fourth bedroom, located a few steps down, serves as an ideal guest or nanny suite with an adjacent full bath. Hardwood floors on all these levels. The lower level extends the footprint with a large family room/play room, a dedicated laundry area, an exercise area, custom storage, and another full bathroom. Set on a professionally landscaped, level lot, the exterior features a private bluestone patio overlooking a manicured lawn. The property combines quiet neighborhood privacy with exceptional convenience, located within one mile of public transit, local shopping, and major commuter routes.
Open Houses
Market Value Analysis
* Analysis is based on 24 actively listed and recently sold comparable properties strictly within Wellesley, MA.
Property Details
Financials
Parking
Interior Specifications
Climate & Utilities
Building & Exterior
Property & Lot
Amenities & Appliances
Gas Water Heater • Range • Oven • Dishwasher • Disposal • Microwave • Refrigerator • Freezer • Washer • Dryer • Wine Refrigerator • Range Hood
Neighborhood
Public Transportation • Shopping • Tennis Court(s) • Park • Walk/Jog Trails • Golf
Geography
Floorplan Breakdown
Structural Layout
Living Room
Lvl Main,First23 x 18
Ceiling Fan(s), Vaulted Ceiling(s), Flooring - Hardwood, Exterior Access, Open Floorplan, Recessed Lighting, Remodeled
Dining Room
Lvl First26 x 14
Flooring - Hardwood, Window(s) - Picture, Exterior Access, Open Floorplan
Kitchen
Lvl Main,First12 x 18
Vaulted Ceiling(s), Flooring - Hardwood, Window(s) - Picture, Pantry, Countertops - Stone/Granite/Solid, Countertops - Upgraded, Kitchen Island, Cabinets - Upgraded, Recessed Lighting, Remodeled, Stainless Steel Appliances, Wine Chiller, Gas Stove
Office
Lvl First12 x 6
Closet/Cabinets - Custom Built, Flooring - Hardwood
Family Room
Lvl Basement33 x 16
Bathroom - Full, Flooring - Vinyl
Master Bedroom
Lvl Second14 x 17
Bathroom - Full, Bathroom - Double Vanity/Sink, Walk-In Closet(s), Closet/Cabinets - Custom Built, Flooring - Hardwood
Bedroom 2
Lvl Second11 x 14
Bedroom 3
Lvl Second11 x 13
Closet/Cabinets - Custom Built, Flooring - Hardwood
Bedroom 4
Lvl null15 x 13
Closet/Cabinets - Custom Built, Flooring - Hardwood
Bathroom 1
Lvl Basement7 x 8
Bathroom - Full, Bathroom - Tiled With Shower Stall
Bathroom 2
Lvl Second11 x 12
Bathroom - Full, Bathroom - Double Vanity/Sink, Bathroom - Tiled With Shower Stall, Flooring - Marble, Countertops - Stone/Granite/Solid, Double Vanity
Bathroom 3
Lvl Basement8 x 6
Bathroom - Tiled With Shower Stall
Population
17,415
U.S. Census Bureau, ACS 2024 5-Year Estimates (B01003)
Median Household Income
$250K
U.S. Census Bureau, ACS 2024 5-Year Estimates (B19013)
Renter-Occupied Homes
12.7%
U.S. Census Bureau, ACS 2024 5-Year Estimates (B25003)
New Construction Permits — Norfolk County
1,189 housing units permitted in the last 12 months (+21% vs the prior 12 months) — 706 in 5+ unit buildings
U.S. Census Bureau, Building Permits Survey (through Jun '26)
ADU Potential
Massachusetts allows one accessory dwelling unit by right in single-family zoning districts statewide (M.G.L. c. 40A §3; 760 CMR 71.00, effective Feb 2025). Estimated maximum ADU size for this property: 900 sq ft (the lesser of 900 sq ft or half the 3,746 sq ft principal dwelling). Lot size: 20,031 sq ft.
Based on listing data, which indicates the property type — not the zoning district. Local dimensional, septic (Title 5), and historic-district requirements still apply. Not legal advice — verify with the municipality.
Listing Agent: Susan Gear
Listing Office: Rutledge Properties
MLS® Number: 73574271
Open Houses
Related Insights
Wellesley Permit Trap: Fix Unpermitted Work First

Massachusetts Buyers Face a Supply Crunch, Not a Crash

Massachusetts Nonresident Sellers’ Net-Gain Election

Why Massachusetts Property Tax Bills Can Rise Under Prop 2½
Browse More Homes in Wellesley
Explore other active listings in the area.
 $2,390,00076 Mclean StWellesley, MA5 bd4 ba4,692 sqft
 $2,150,00032 Lantern LnWellesley, MA5 bd5 ba4,404 sqft
 $4,980,00097 Arnold RoadWellesley, MA5 bd5 ba5,296 sqft
 $3,395,00012 Mellon RoadWellesley, MA5 bd5 ba5,200 sqft
 $1,799,0008 Cypress RdWellesley, MA4 bd4 ba2,714 sqft
 $10,995,00045 White Oak RdWellesley, MA5 bd6 ba7,200 sqft