Active
5 Days on market
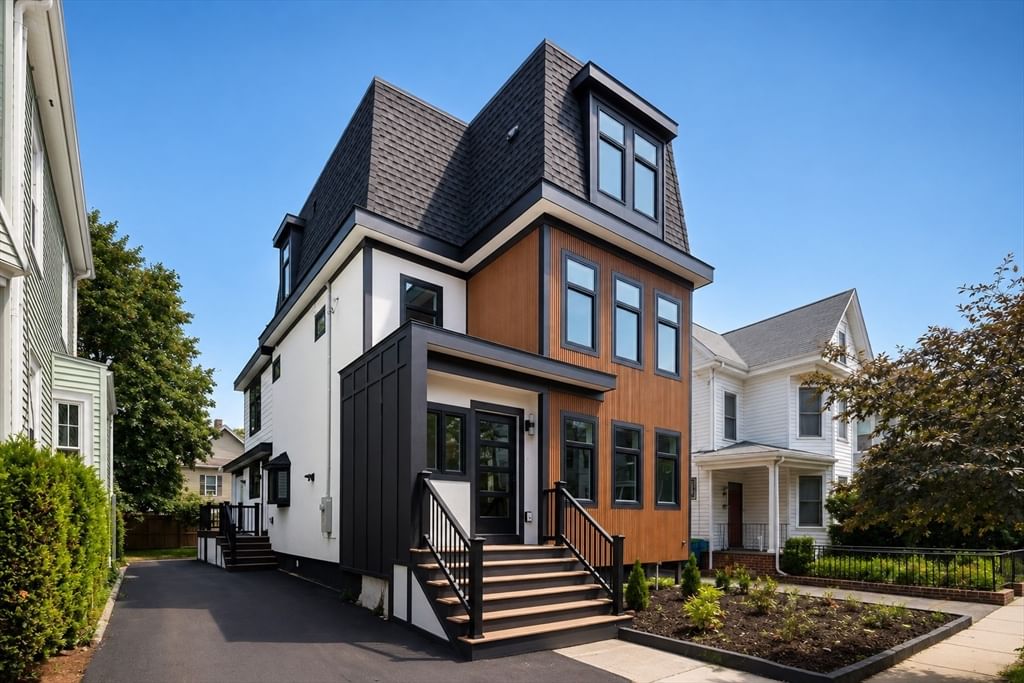
167 Albion St Somerville — Photo 1 of 42
$2,550,000
167 Albion St, Somerville, MA 02144
Somerville, MA 02144 — Davis Square
Beds
5
Baths
6
SqFt
3,815
Style
Single Family
Built
1910
You've been searching for that Somerville dream home. We think you'll agree this house just delivered. Expertly reimagined through a complete gut renovation by an architect and interior designer, 167 Albion Street blends timeless character with modern design. This striking Mansard-style residence offers four levels of beautifully finished living space with exceptional flexibility, comfort, and luxury. Designed to function as either a four- or five-bedroom home, the first floor features a flexible bedroom, guest room, or private office, making single-level living a possibility. The heart of the home is a stunning designer kitchen with quartz countertops, a large center island, and an incredible walk-in pantry. It flows seamlessly into the open dining and living areas, highlighted by a gas fireplace. The second level offers three generously sized bedrooms, each with access to an ensuite bath, including one that also serves the hallway. The finished lower level takes entertaining to another level with a spacious media room, wet bar, wine closet, full bath, and bonus room perfect for a gym, office, or hobby space. Occupying the entire top floor, the spectacular primary suite is a true retreat, featuring a gas fireplace, sitting area, skylight, two closets, private deck, and a luxurious bath with double vanities, soaking tub, and walk-in shower. Two high-efficiency forced hot air and central AC systems with four total zones provide year-round comfort. Outside, a spacious patio and backyard offer room for barbecues, outdoor dining, entertaining, and relaxing. Ideally located near the Community Path, Davis Square, the Red Line, Green Line Extension, parks, restaurants, and cafés, 167 Albion Street offers an exceptional combination of luxury, flexibility, space, and location. This is Somerville living on another level.
Market Value Analysis
This Property
Size (SqFt) →Price →This Property$668/sqft
Local Avg (Somerville)$588/sqft
14% AboveMarket Average
* Analysis is based on 24 actively listed and recently sold comparable properties strictly within Somerville, MA.
Property Details
Financials
Original Price$2,550,000
Annual Taxes$10,698
Parking
Garage0
Off-Street2
Interior Specifications
Total Rooms10
Fireplaces2
FlooringHardwood, Flooring - Stone/Ceramic Tile, Flooring - Hardwood
BasementFull, Partially Finished, Sump Pump
Climate & Utilities
HeatingForced Air, Natural Gas
CoolingCentral Air
WaterPublic
SewerPublic Sewer
Building & Exterior
ConstructionFrame
RoofShingle
FoundationConcrete Perimeter, Stone, Brick/Mortar
ZoningNR
Property & Lot
Acres0.08
SqFt Lot3,591
Lot Features--
Amenities & Appliances
Range • Dishwasher • Disposal • Microwave • Refrigerator
Neighborhood
Public Transportation • Shopping • Park • Walk/Jog Trails • Bike Path • Public School
Geography
Floorplan Breakdown
Structural Layout
Third
Master Bedroom
Second
Bedroom 2Bedroom 3Bedroom 4Bathroom 3
First
Living RoomDining RoomBathroom 1
Basement
Family RoomBathroom 2
Main,First
KitchenBedroom 5
Living Room
Lvl First19.083333333 x 11.083333333
Flooring - Hardwood, Cable Hookup, Open Floorplan, Remodeled
Dining Room
Lvl First15.083333333 x 11.583333333
Flooring - Hardwood, Open Floorplan, Recessed Lighting, Remodeled
Kitchen
Lvl Main,First23.166666666 x 9.25
Flooring - Hardwood, Window(s) - Bay/Bow/Box, Pantry, Countertops - Stone/Granite/Solid, Countertops - Upgraded, Kitchen Island, Cabinets - Upgraded, Exterior Access, Open Floorplan, Recessed Lighting, Remodeled
Family Room
Lvl Basement18.166666666 x 22
Closet/Cabinets - Custom Built, Flooring - Hardwood, Wet Bar, Open Floorplan, Remodeled
Master Bedroom
Lvl Third14.916666666 x 31.916666666
Bathroom - Full, Bathroom - Double Vanity/Sink, Walk-In Closet(s), Closet, Flooring - Hardwood, Balcony / Deck, Deck - Exterior
Bedroom 2
Lvl Second11.75 x 11.166666666
Bedroom 3
Lvl Second10.333333333 x 9.5
Closet, Flooring - Hardwood, Recessed Lighting, Remodeled
Bedroom 4
Lvl Second10.666666666 x 14.666666666
Closet, Flooring - Hardwood, Recessed Lighting, Remodeled
Bedroom 5
Lvl Main,First11.666666666 x 10.916666666
Closet, Flooring - Hardwood, Recessed Lighting, Remodeled
Bathroom 1
Lvl First8.333333333 x 5
Bathroom - Full, Bathroom - With Shower Stall, Countertops - Upgraded, Recessed Lighting, Remodeled
Bathroom 2
Lvl Basement6 x 7.5
Bathroom - Full, Bathroom - Tiled With Shower Stall, Countertops - Upgraded, Recessed Lighting, Remodeled
Bathroom 3
Lvl Second6.75 x 5.5
Bathroom - Full, Bathroom - Tiled With Tub & Shower, Countertops - Upgraded, Recessed Lighting, Remodeled
Property History
Listed
$2,550,000
Aug 20, 2026
MLS® 73566565
Expired
$2,700,000
May 21, 2026
MLS® 73481863
Listed
$2,700,000
Mar 3, 2026
MLS® 73481863
Population
25,448
U.S. Census Bureau, ACS 2024 5-Year Estimates (B01003)
Median Household Income
$150K
U.S. Census Bureau, ACS 2024 5-Year Estimates (B19013)
Renter-Occupied Homes
63.4%
U.S. Census Bureau, ACS 2024 5-Year Estimates (B25003)
New Construction Permits — Middlesex County
2,667 housing units permitted in the last 12 months (-2% vs the prior 12 months) — 1,709 in 5+ unit buildings
U.S. Census Bureau, Building Permits Survey (through Jun '26)
ADU Potential
Massachusetts allows one accessory dwelling unit by right in single-family zoning districts statewide (M.G.L. c. 40A §3; 760 CMR 71.00, effective Feb 2025). Estimated maximum ADU size for this property: 900 sq ft (the lesser of 900 sq ft or half the 3,815 sq ft principal dwelling). Lot size: 3,591 sq ft.
Based on listing data, which indicates the property type — not the zoning district. Local dimensional, septic (Title 5), and historic-district requirements still apply. Not legal advice — verify with the municipality.
Listing Provided By
Listing Agent: Mike Cohen
Listing Office: Compass
MLS® Number: 73566565
Related Insights
Real Estate
Aug 14, 2026
Somerville Single-Family Prices at $1,245,000
Real Estate
Jun 23, 2026
Somerville Tax Guide: Davis, Union & North Point

Real Estate
Aug 21, 2026
Massachusetts Nonresident Sellers’ Net-Gain Election

Real Estate
Jun 30, 2026
Why Massachusetts Property Tax Bills Can Rise Under Prop 2½

Real Estate
Jun 16, 2026
Massachusetts Suburban Squeeze in MBTA Towns
Browse More Homes in Somerville
Explore other active listings in the area.


