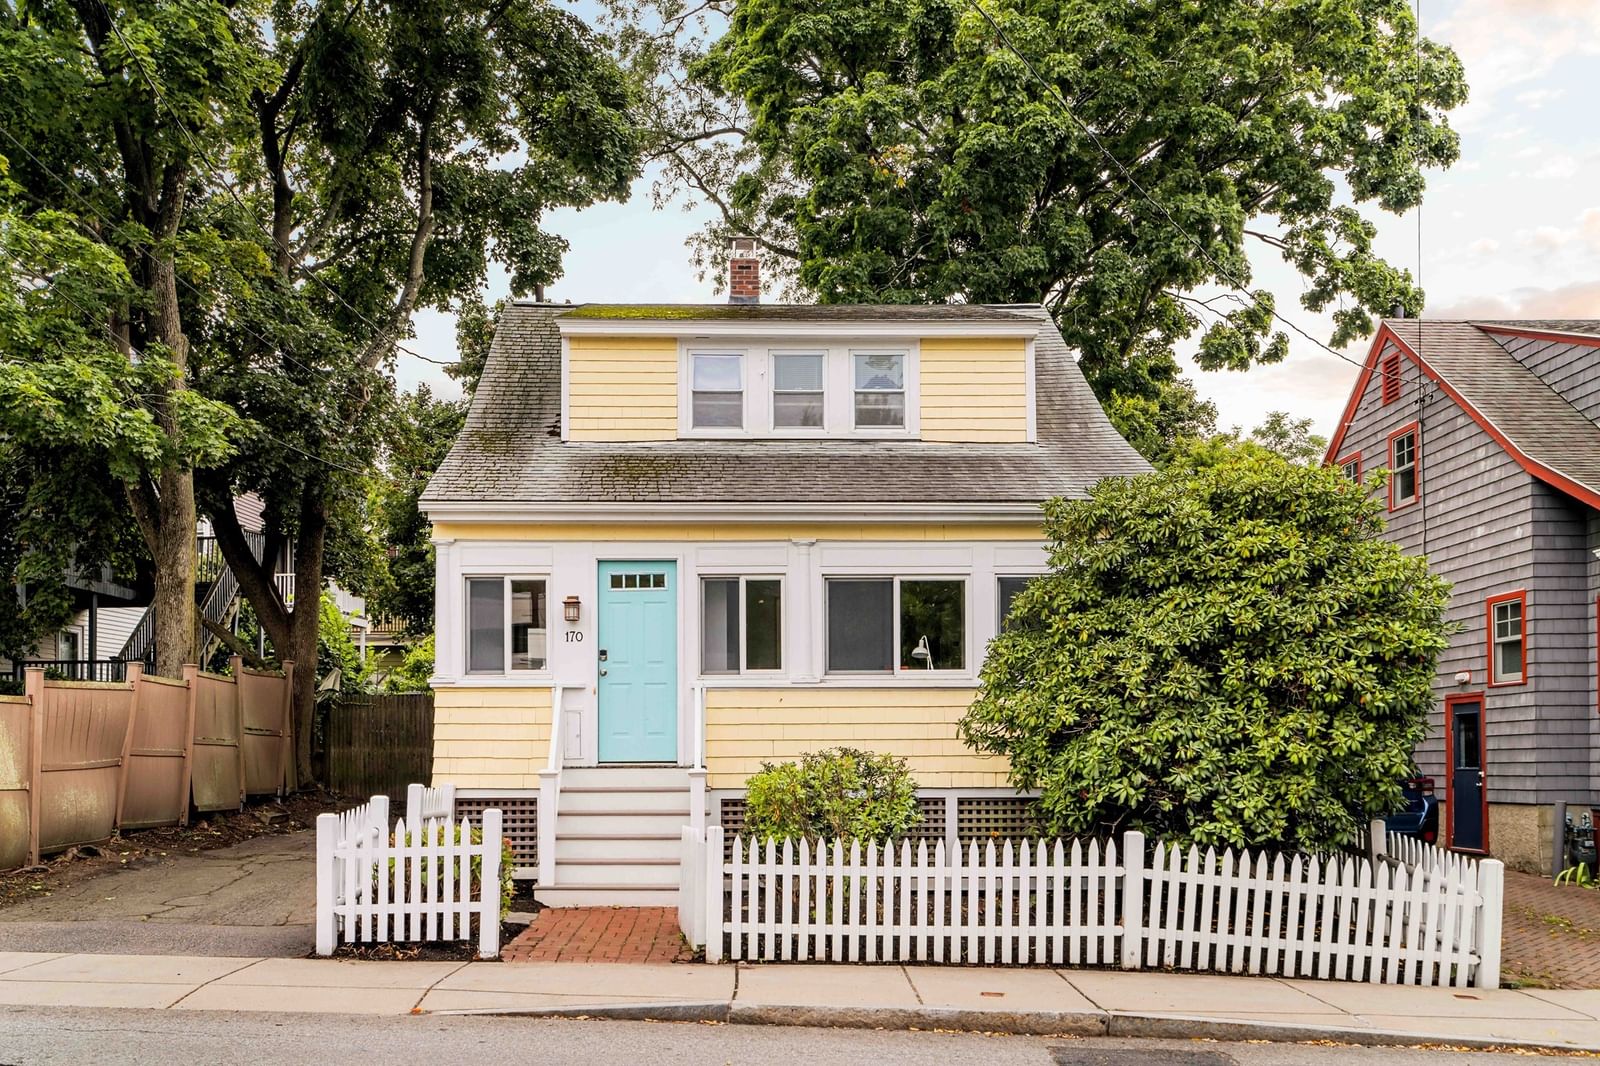
170 Garden Street Cambridge — Photo 1 of 36
$1,695,000
170 Garden Street, Cambridge, MA 02138
Cambridge, MA 02138 — West Cambridge
Beds
3
Baths
2.5
SqFt
1,764
Style
Single Family
Built
1932
West Cambridge. A 1932 Colonial set behind a white picket fence and a front garden, directly across from Danehy Park - with a two-car driveway, which in Cambridge is its own headline. Inside the door, a proper mudroom does the New England work of keeping dirt, snow and everything else where it belongs. The main level is the heart of this home: living and family rooms joined by wide cased openings, and a kitchen that looks straight out to the green back yard while staying connected to the room where everyone ends up. Granite counters, induction range, peninsula seating, French doors to the deck. A bright front room with a full wall of built-ins works as office, studio, playroom, or a place to relax. Half bath completes the floor. Upstairs, three bedrooms: the primary with double closets and an en-suite walk-in shower under a skylight; a hall bath with black-and-white mosaic tile, subway surround and pedestal sink; a third bedroom tucked beneath the eaves with built-in shelving. Then there is the expansive fenced-in back yard. The deck steps down to a bluestone patio ringed in cobblestone, and beyond it the ground is open and waiting: room for a garden, a long table, a lawn, for whatever comes next. Below, nearly 600 square feet of unfinished basement handles laundry, utilities, and the kind of storage Cambridge rarely offers. Fully electrified - cold-climate heat pumps throughout, heat pump water heater, induction range, EV charging - with generator backup. Deleaded, weatherized. Nearby: Huron Village, Fresh Pond, Porter Square and Harvard/Radcliffe.
Immersive Experience
Open Houses
Market Value Analysis
* Analysis is based on 23 actively listed and recently sold comparable properties strictly within Cambridge, MA.
Property Details
Financials
Parking
Interior Specifications
Climate & Utilities
Building & Exterior
Property & Lot
Amenities & Appliances
Electric Water Heater • Water Heater • Range • Dishwasher • Disposal • Refrigerator • Freezer
Neighborhood
Public Transportation • Shopping • Park • Golf • Bike Path • Conservation Area
Geography
Floorplan Breakdown
Structural Layout
Living Room
Lvl Main,First15.333333333 x 11.416666666
Flooring - Hardwood, Open Floorplan, Recessed Lighting, Lighting - Overhead, Decorative Molding
Dining Room
Lvl Main,First14.416666666 x 12.666666666
Flooring - Hardwood, French Doors, Exterior Access, Open Floorplan, Recessed Lighting, Lighting - Overhead
Kitchen
Lvl Main,First10.916666666 x 14.166666666
Flooring - Hardwood, Pantry, Countertops - Stone/Granite/Solid, Breakfast Bar / Nook, Open Floorplan, Recessed Lighting, Stainless Steel Appliances, Peninsula
Office
Lvl Main15.083333333 x 7.25
Closet/Cabinets - Custom Built, Flooring - Hardwood, Recessed Lighting, Lighting - Pendant
Family Room
Lvl Main,First11.916666666 x 11.333333333
Flooring - Hardwood, Open Floorplan, Recessed Lighting, Lighting - Overhead, Decorative Molding
Master Bedroom
Lvl Second14.166666666 x 15.5
Bathroom - Full, Flooring - Hardwood, Recessed Lighting, Closet - Double
Bedroom 2
Lvl Second16 x 10.666666666
Bedroom 3
Lvl Second8.333333333 x 11.416666666
Closet, Closet/Cabinets - Custom Built, Flooring - Hardwood, Lighting - Overhead, Half Vaulted Ceiling(s)
Bathroom 1
Lvl Second10.583333333 x 3.666666666
Bathroom - Full, Bathroom - Tiled With Shower Stall, Skylight, Flooring - Stone/Ceramic Tile, Lighting - Sconce
Bathroom 2
Lvl Second8.333333333 x 6.75
Bathroom - Full, Bathroom - Tiled With Tub & Shower, Flooring - Stone/Ceramic Tile, Wainscoting, Lighting - Sconce, Pedestal Sink
Bathroom 3
Lvl FirstBathroom - Half
Population
38,509
U.S. Census Bureau, ACS 2024 5-Year Estimates (B01003)
Median Household Income
$120K
U.S. Census Bureau, ACS 2024 5-Year Estimates (B19013)
Renter-Occupied Homes
58.1%
U.S. Census Bureau, ACS 2024 5-Year Estimates (B25003)
New Construction Permits — Middlesex County
2,667 housing units permitted in the last 12 months (-2% vs the prior 12 months) — 1,709 in 5+ unit buildings
U.S. Census Bureau, Building Permits Survey (through Jun '26)
ADU Potential
Massachusetts allows one accessory dwelling unit by right in single-family zoning districts statewide (M.G.L. c. 40A §3; 760 CMR 71.00, effective Feb 2025). Estimated maximum ADU size for this property: 882 sq ft (the lesser of 900 sq ft or half the 1,764 sq ft principal dwelling). Lot size: 3,524 sq ft.
Based on listing data, which indicates the property type — not the zoning district. Local dimensional, septic (Title 5), and historic-district requirements still apply. Not legal advice — verify with the municipality.
Listing Agent: Lauren Holleran Team
Listing Office: Gibson Sotheby's International Realty
MLS® Number: 73573622
Open Houses
Related Insights

Cambridge Home Prices and the 2026 Market Paradox

Cambridge Neighborhood Lines: How to Read Them in 2026

Cambridge Financing Offers With Contingencies

Massachusetts Buyers Face a Supply Crunch, Not a Crash

Massachusetts Nonresident Sellers’ Net-Gain Election

Why Massachusetts Property Tax Bills Can Rise Under Prop 2½
Browse More Homes in Cambridge
Explore other active listings in the area.
 $3,895,00024 Newell StCambridge, MA4 bd5 ba3,621 sqft
 $2,495,00086 Avon Hill StreetCambridge, MA6 bd2 ba2,781 sqft
 $6,375,000177 Hancock StCambridge, MA7 bd7 ba5,908 sqft
 $1,800,000136 Elm StreetCambridge, MA4 bd2 ba2,310 sqft
 $6,950,00024 Union StCambridge, MA7 bd3 ba4,355 sqft
 $1,629,90020 Harding St.Cambridge, MA6 bd3 ba2,496 sqft