
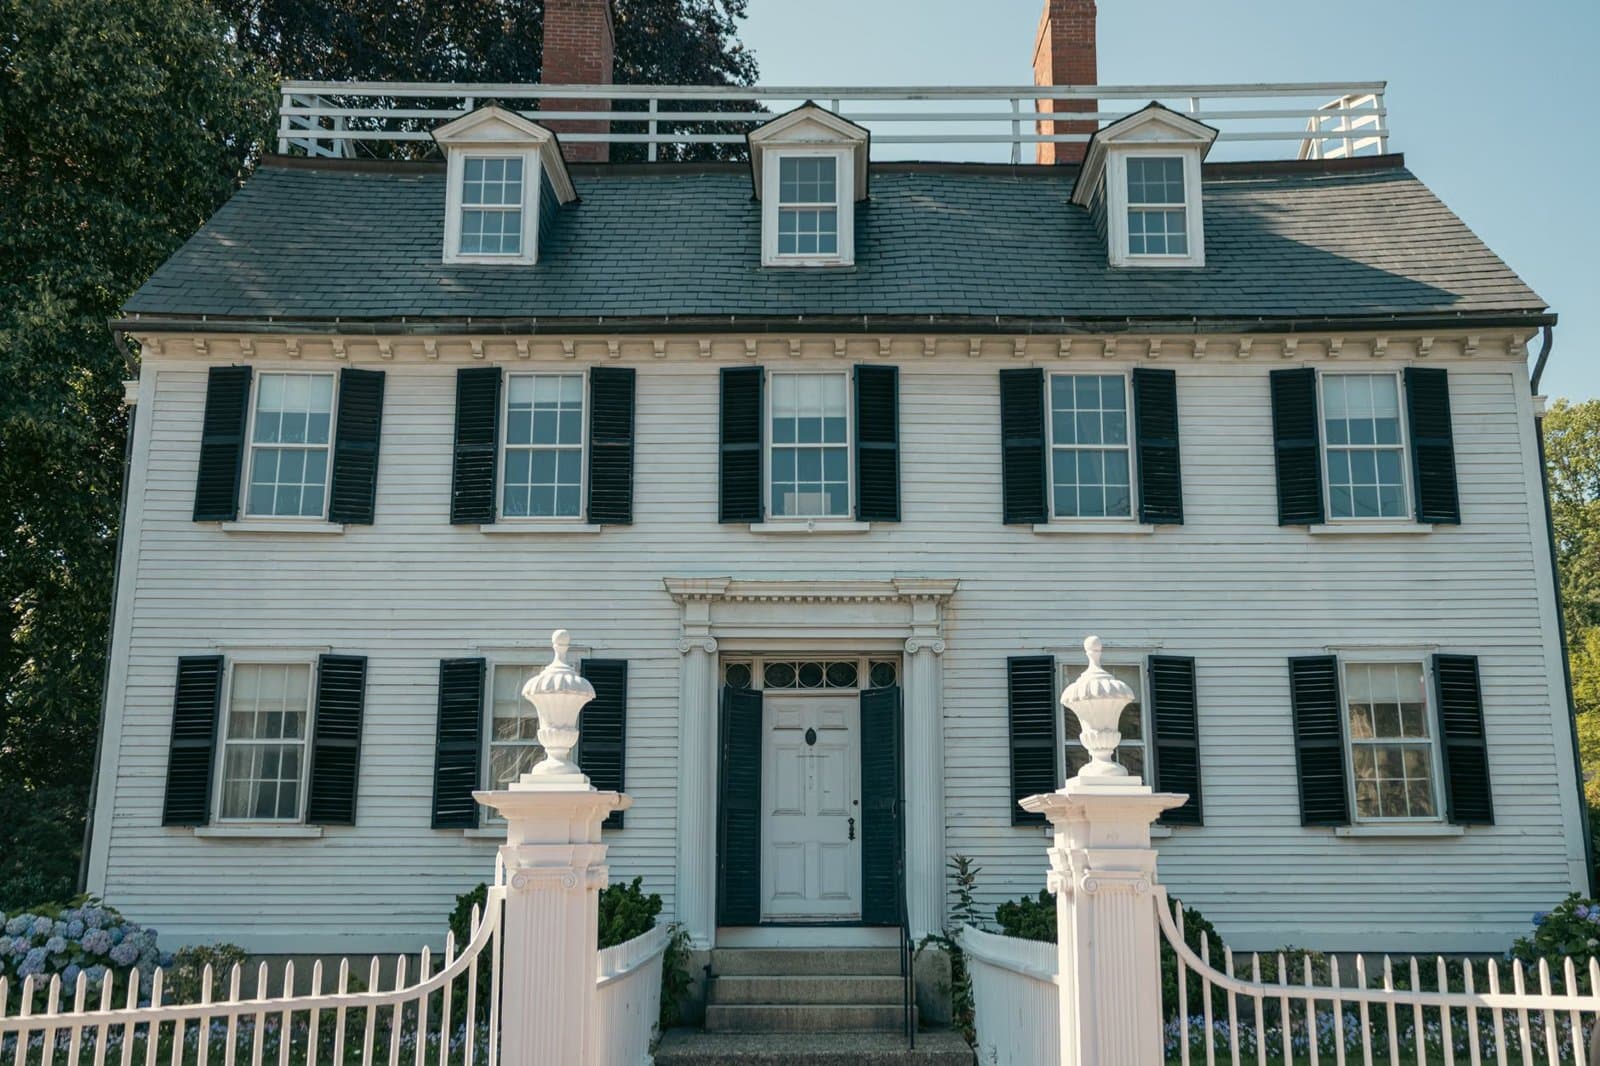
192 Peakham Rd Sudbury — Photo 1 of 36
Recent Drop: $80,000
$1,385,000
192 Peakham Rd, Sudbury, MA 01776
Sudbury, MA 01776
Beds
4
Baths
2.5
SqFt
2,550
Style
Single Family
Built
1970
Classic New England charm meets modern luxury! This stunning 4BR, 2.5BA Sudbury Colonial sits on a private 1.38-acre wooded lot. Boasting 2,550 sq. ft. of sun-drenched upper living space plus a 1,374 sq. ft. walk-out basement ideal for a premier home gym. The heart of the home is a custom cherry kitchen with premium Jenn-Air appliances, stone counters, and a dramatic cathedral ceiling with a skylight. Unwind in the grand 26' living room with custom built-ins and a fireplace, or cozy up by the family room's second fireplace. Outdoor entertaining is a dream with a screened porch, expansive deck, and brick patio overlooking professional landscaping. Enjoy absolute peace of mind with high-end upgrades: a Buderus furnace (2010), Carrier AC (2010), new garage doors (2019), and a brand-new water heater (2025). Tucked away in a peaceful 'silent zone' near top-rated schools and scenic trails—this is the ultimate retreat!
Immersive Experience
Market Value Analysis
* Analysis is based on 24 actively listed and recently sold comparable properties strictly within Sudbury, MA.
Property Details
Financials
Parking
Interior Specifications
Climate & Utilities
Building & Exterior
Property & Lot
Amenities & Appliances
Gas Water Heater • Oven • Dishwasher • Microwave • Range • Refrigerator • Freezer • Washer • Dryer
Neighborhood
Shopping • Pool • Park • Medical Facility • Bike Path • Conservation Area
Geography
Floorplan Breakdown
Structural Layout
Living Room
Lvl First18 x 14
Closet/Cabinets - Custom Built, Flooring - Hardwood
Dining Room
Lvl First13 x 13
Flooring - Hardwood
Kitchen
Lvl Main,First19 x 14
Skylight, Cathedral Ceiling(s), Closet/Cabinets - Custom Built, Flooring - Hardwood, Pantry, Countertops - Stone/Granite/Solid, Kitchen Island, Deck - Exterior, Dryer Hookup - Electric, Recessed Lighting, Washer Hookup, Gas Stove
Family Room
Lvl First13 x 27
Flooring - Hardwood
Master Bedroom
Lvl Second14 x 30
Bathroom - Full, Closet
Bedroom 2
Lvl Second14 x 10
Bedroom 3
Lvl Second14 x 14
Closet, Flooring - Hardwood
Bedroom 4
Lvl Second14 x 11
Closet, Flooring - Hardwood
Bathroom 1
Lvl First17 x 6
Bathroom - Full, Bathroom - Tiled With Shower Stall, Closet - Linen, Countertops - Stone/Granite/Solid
Bathroom 2
Lvl Second6 x 8
Bathroom - Full, Bathroom - With Tub & Shower
Bathroom 3
Lvl First6 x 5
Bathroom - Half
Property History
$1,385,000
Was $1,465,000
Jun 16, 2026
MLS® 73529944
$1,465,000
Jun 4, 2026
MLS® 73529944
Population
19,270
U.S. Census Bureau, ACS 2024 5-Year Estimates (B01003)
Median Household Income
$237K
U.S. Census Bureau, ACS 2024 5-Year Estimates (B19013)
Renter-Occupied Homes
9.8%
U.S. Census Bureau, ACS 2024 5-Year Estimates (B25003)
New Construction Permits — Middlesex County
2,667 housing units permitted in the last 12 months (-2% vs the prior 12 months) — 1,709 in 5+ unit buildings
U.S. Census Bureau, Building Permits Survey (through Jun '26)
ADU Potential
Massachusetts allows one accessory dwelling unit by right in single-family zoning districts statewide (M.G.L. c. 40A §3; 760 CMR 71.00, effective Feb 2025). Estimated maximum ADU size for this property: 900 sq ft (the lesser of 900 sq ft or half the 2,550 sq ft principal dwelling). Lot size: 60,112 sq ft.
Based on listing data, which indicates the property type — not the zoning district. Local dimensional, septic (Title 5), and historic-district requirements still apply. Not legal advice — verify with the municipality.
Listing Agent: Ed Weisberg
Listing Office: William Raveis R.E. & Home Services
MLS® Number: 73529944
Related Insights
Sudbury's $1,080,000 Median Is Just the Start
Where Sudbury Luxury Buyers Still Find Value

Massachusetts Buyers Face a Supply Crunch, Not a Crash

Massachusetts Nonresident Sellers’ Net-Gain Election

Why Massachusetts Property Tax Bills Can Rise Under Prop 2½
Browse More Homes in Sudbury
Explore other active listings in the area.
 $1,399,00030 Meadow DrSudbury, MA4 bd3 ba3,484 sqft
 $1,425,000111 Dutton RoadSudbury, MA4 bd4 ba3,517 sqft
- No Image$789,00010 BrentwoodSudbury, MA3 bd2 ba1,742 sqft
 $1,750,00074 Cudworth LaneSudbury, MA5 bd5 ba5,669 sqft
 $1,699,000139 Ford RoadSudbury, MA5 bd4 ba4,363 sqft
 $2,265,00019 Skyview LaneSudbury, MA5 bd7 ba5,730 sqft