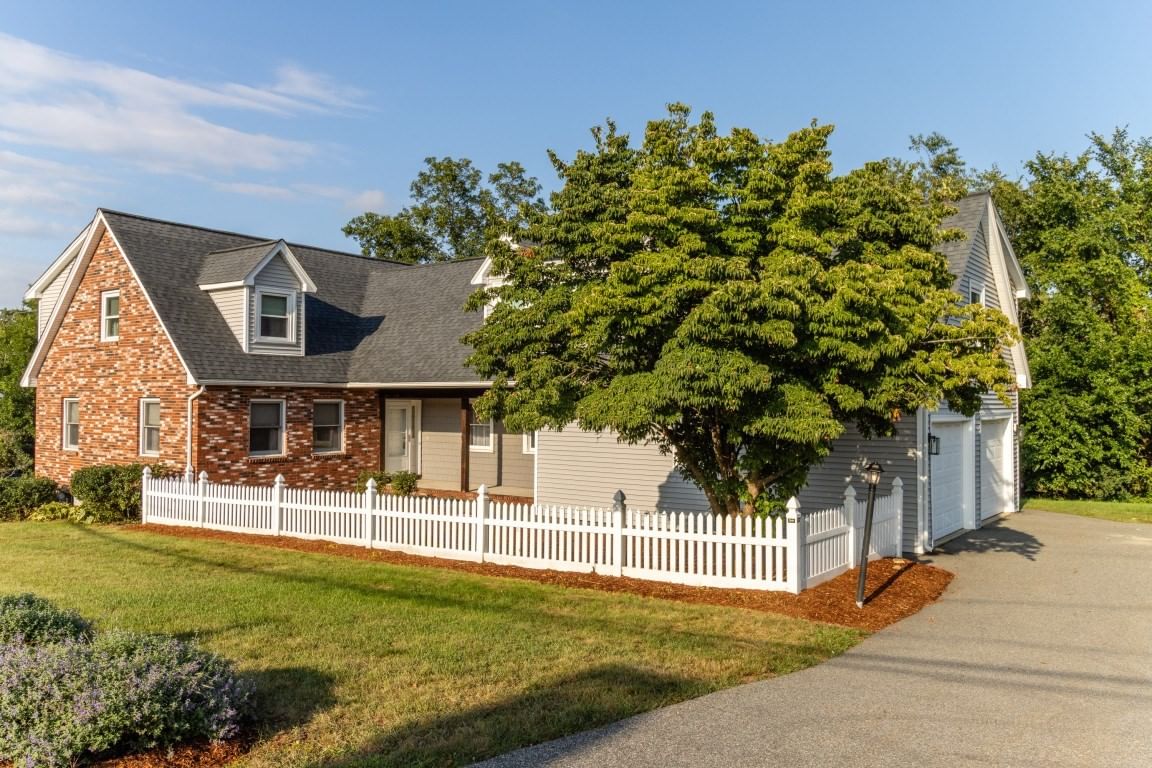
2 Mccarthy Dr Burlington — Photo 1 of 42
$1,175,000
2 Mccarthy Dr, Burlington, MA 01803
Burlington, MA 01803
Beds
4
Baths
3.5
SqFt
3,264
Style
Single Family
Built
1986
Space, versatility and a fantastic location come together in this bright and inviting 10-room home offering 4–5 bedrooms, 3.5 baths and an expansive second-level in-law suite potential! Freshly painted and filled with natural light, this home offers a flexible floor plan with plenty of room to spread out. The main level features a spacious living room with fireplace and slider leading to the deck, a beautiful eat-in kitchen with lots of cherry cabinets, granite countertops and tile flooring, plus an open-concept family and dining room with parquet floors. A convenient half bath with laundry completes the first floor. Upstairs, the primary bedroom features a private 3/4 bath, complemented by two additional generously sized bedrooms and another full bath. An impressive approx. 780 sq. ft. in-law suite offers exceptional flexibility, featuring a bright and spacious living room, large bedroom, full bath and additional office/den—ideal for extended living, guests, a home office or other flexible uses. New flooring and fresh paint adds a fresh, updated feel to this expansive and versatile space. Additional highlights include a spacious 2-car garage with EV charger and extra storage, a deck for outdoor enjoyment and an easy-to-maintain corner lot. Conveniently located near the town center with easy access to major highways, shopping, restaurants and everyday amenities. Notable updates include: new in-law flooring (2026), 500-gallon oil tank (2025), EV charger (2022), vinyl siding (2019), deck (2019), roof (2017) and finished potential in-law suite (1994). A spacious and flexible home with room for a variety of living, working and entertaining needs!
Immersive Experience
Open Houses
Market Value Analysis
* Analysis is based on 24 actively listed and recently sold comparable properties strictly within Burlington, MA.
Property Details
Financials
Parking
Interior Specifications
Climate & Utilities
Building & Exterior
Property & Lot
Amenities & Appliances
Electric Water Heater • Range • Dishwasher • Disposal • Refrigerator • Washer • Dryer • Range Hood
Neighborhood
Public Transportation • Shopping • Pool • Tennis Court(s) • Park • Walk/Jog Trails
Geography
Floorplan Breakdown
Structural Layout
Living Room
Lvl Main,First25 x 15
Flooring - Laminate, Deck - Exterior, Exterior Access, Slider
Dining Room
Lvl Main,First14 x 13
Flooring - Hardwood, Open Floorplan, Wainscoting, Lighting - Overhead
Kitchen
Lvl Main,First22 x 14
Flooring - Stone/Ceramic Tile, Window(s) - Picture, Dining Area, Countertops - Stone/Granite/Solid, Countertops - Upgraded, Breakfast Bar / Nook, Cabinets - Upgraded, Peninsula, Lighting - Pendant, Lighting - Overhead
Family Room
Lvl Main,First16 x 13
Flooring - Hardwood, Open Floorplan
Master Bedroom
Lvl Second26 x 14
Bathroom - 3/4, Closet, Flooring - Laminate
Bedroom 2
Lvl Second19 x 13
Bedroom 3
Lvl Second15 x 11
Closet, Flooring - Laminate
Bedroom 4
Lvl Second20 x 15
Ceiling Fan(s), Closet, Flooring - Laminate, Recessed Lighting
Bathroom 1
Lvl Main,First10 x 9
Bathroom - Half, Closet - Linen, Flooring - Stone/Ceramic Tile, Dryer Hookup - Electric, Washer Hookup
Bathroom 2
Lvl Second10 x 9
Bathroom - Full, Bathroom - Double Vanity/Sink, Bathroom - Tiled With Tub, Closet - Linen, Flooring - Stone/Ceramic Tile, Lighting - Overhead
Bathroom 3
Lvl Second8 x 6
Bathroom - Full, Bathroom - Tiled With Tub, Closet - Linen, Flooring - Stone/Ceramic Tile, Jacuzzi / Whirlpool Soaking Tub
Population
26,274
U.S. Census Bureau, ACS 2024 5-Year Estimates (B01003)
Median Household Income
$146K
U.S. Census Bureau, ACS 2024 5-Year Estimates (B19013)
Renter-Occupied Homes
25.8%
U.S. Census Bureau, ACS 2024 5-Year Estimates (B25003)
New Construction Permits — Middlesex County
2,667 housing units permitted in the last 12 months (-2% vs the prior 12 months) — 1,709 in 5+ unit buildings
U.S. Census Bureau, Building Permits Survey (through Jun '26)
ADU Potential
Massachusetts allows one accessory dwelling unit by right in single-family zoning districts statewide (M.G.L. c. 40A §3; 760 CMR 71.00, effective Feb 2025). Estimated maximum ADU size for this property: 900 sq ft (the lesser of 900 sq ft or half the 3,264 sq ft principal dwelling). Lot size: 20,434 sq ft.
Based on listing data, which indicates the property type — not the zoning district. Local dimensional, septic (Title 5), and historic-district requirements still apply. Not legal advice — verify with the municipality.
Listing Agent: Victoria Kustov
Listing Office: Elite Realty Experts, LLC
MLS® Number: 73573910
Open Houses



Browse More Homes in Burlington
Explore other active listings in the area.
 $1,250,00014 Eugene RoadBurlington, MA3 bd2 ba1,842 sqft
 $750,00015 Marrett RdBurlington, MA4 bd2 ba1,778 sqft
 $2,199,0005 Four Acre DriveBurlington, MA5 bd5 ba5,326 sqft
 $799,90013 Hilltop DrBurlington, MA4 bd2 ba1,425 sqft
 $889,0002 Town Line RdBurlington, MA4 bd1 ba1,652 sqft
 $599,99960 Harriett AveBurlington, MA3 bd2 ba1,398 sqft