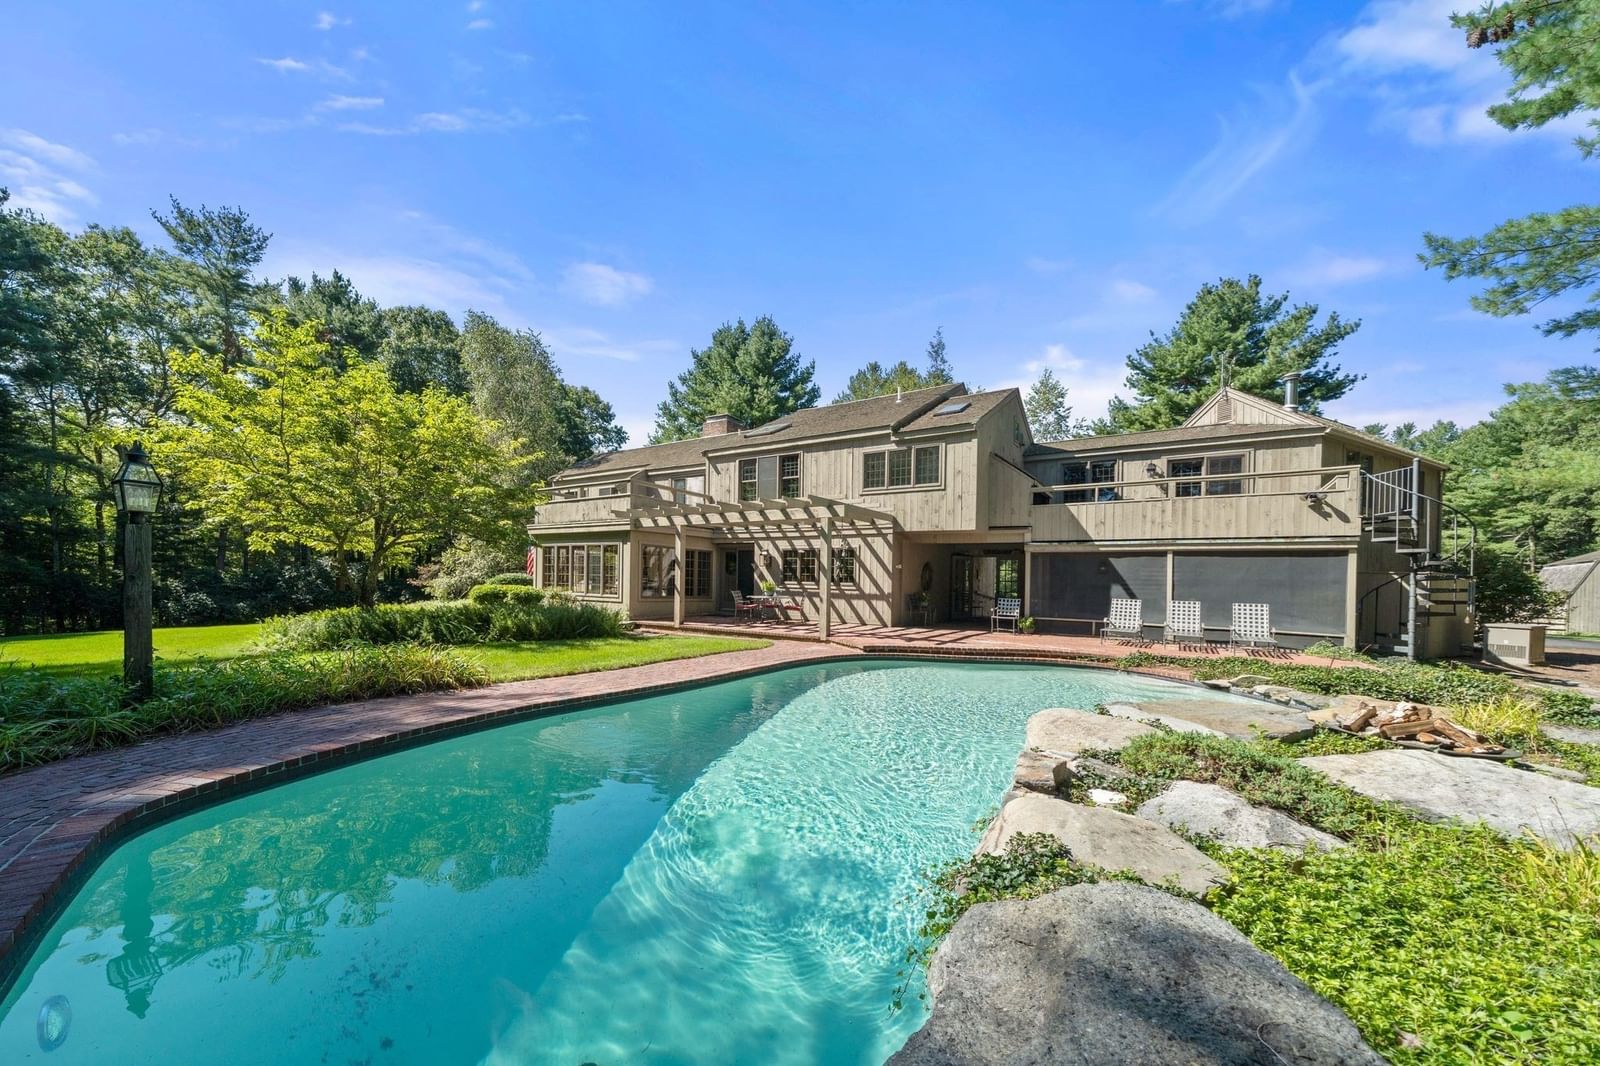
225 Mill Street Raynham — Photo 1 of 42
$3,500,000
225 Mill Street, Raynham, MA 02767
Raynham, MA 02767
Beds
3
Baths
2.5
SqFt
4,272
Style
Single Family
Built
1978
Rare 70+ Acre Private Equestrian Estate & Retreat OR DEVELOPMENT OPPORTUNITIES set 1/4 mile off the road. Escape to an extraordinary sanctuary offering 70+ acres of pristine land, exceptional equestrian facilities, and refined luxury living. Centered around a private 4-acre pond, this magnificent estate delivers an unmatched blend of secluded outdoor freedom and high-end comfort. The Residence-Spacious Living: Spectacular 4,200+ sq. ft. light-filled home featuring 3 expansive bedrooms and 2.5 baths.Resort-Style Amenities: Gunite In-ground pool overlooking sweeping grounds, ideal for outdoor entertaining or quiet relaxation.Equestrian & Land FeaturesTurnkey Facilities: Fully equipped horse barn with direct access to fenced paddocks.On-Site Trails: Private riding and walking trails woven throughout the estate’s 70+ acres. Ideal for fishing, kayaking, or enjoying scenic reflection views from the main residence.Whether you're an equestrian enthusiast, looking for a private family compound, or seeking an exclusive retreat, this turn-key property offers infinite possibilities. Developer & Investment Potential in addition to its appeal as a private paradise, this estate offers exceptional potential for developers. Engineered plans are already in hand for a 19-lot subdivision, with potential for additional buildable lots. Keep the existing residence and barn on a sprawling private parcel while developing the remaining land, or capitalize on the full development capabilities of this extraordinary holding.
Immersive Experience
Open Houses
Market Value Analysis
* Analysis is based on 23 actively listed and recently sold comparable properties strictly within Raynham, MA.
Property Details
Financials
Parking
Interior Specifications
Climate & Utilities
Building & Exterior
Property & Lot
Amenities & Appliances
Oven • Dishwasher • Range • Refrigerator
Neighborhood
Public Transportation • Shopping • Pool • Tennis Court(s) • Park • Walk/Jog Trails
Geography
Floorplan Breakdown
Structural Layout
Living Room
Lvl Main,FirstBeamed Ceilings, Flooring - Wall to Wall Carpet, Deck - Exterior, Exterior Access, Open Floorplan, Recessed Lighting, Slider
Dining Room
Lvl Main,FirstFlooring - Stone/Ceramic Tile, Window(s) - Picture, Open Floorplan, Sunken
Kitchen
Lvl Main,FirstBeamed Ceilings, Closet/Cabinets - Custom Built, Flooring - Hardwood, Dining Area, Pantry, Countertops - Stone/Granite/Solid, Kitchen Island, Wet Bar, Exterior Access, Open Floorplan, Remodeled, Slider, Stainless Steel Appliances, Gas Stove
Family Room
Lvl Main,FirstFlooring - Hardwood, Open Floorplan, Slider
Master Bedroom
Lvl SecondBathroom - Full, Skylight, Cathedral Ceiling(s), Walk-In Closet(s), Closet, Flooring - Hardwood, Flooring - Wall to Wall Carpet, Closet - Double
Bedroom 2
Lvl SecondBedroom 3
Lvl SecondWalk-In Closet(s), Flooring - Wall to Wall Carpet, Balcony / Deck
Bathroom 1
Lvl FirstBathroom - Half
Bathroom 2
Lvl SecondBathroom - Full, Bathroom - Double Vanity/Sink, Bathroom - Tiled With Shower Stall, Cathedral Ceiling(s), Countertops - Stone/Granite/Solid, Recessed Lighting, Remodeled
Bathroom 3
Lvl SecondBathroom - Full, Bathroom - Tiled With Tub & Shower, Closet, Jacuzzi / Whirlpool Soaking Tub, Recessed Lighting
Property History
$3,500,000
Sep 9, 2026
MLS® 73573782
$3,500,000
Sep 9, 2026
MLS® 73574482
Population
15,599
U.S. Census Bureau, ACS 2024 5-Year Estimates (B01003)
Median Household Income
$124K
U.S. Census Bureau, ACS 2024 5-Year Estimates (B19013)
Renter-Occupied Homes
21.7%
U.S. Census Bureau, ACS 2024 5-Year Estimates (B25003)
New Construction Permits — Bristol County
1,041 housing units permitted in the last 12 months (+36% vs the prior 12 months) — 481 in 5+ unit buildings
U.S. Census Bureau, Building Permits Survey (through Jun '26)
ADU Potential
Massachusetts allows one accessory dwelling unit by right in single-family zoning districts statewide (M.G.L. c. 40A §3; 760 CMR 71.00, effective Feb 2025). Estimated maximum ADU size for this property: 900 sq ft (the lesser of 900 sq ft or half the 4,272 sq ft principal dwelling). Lot size: 3,092,760 sq ft.
Based on listing data, which indicates the property type — not the zoning district. Local dimensional, septic (Title 5), and historic-district requirements still apply. Not legal advice — verify with the municipality.
Listing Agent: Michele Monteiro
Listing Office: Coldwell Banker Realty - Easton
MLS® Number: 73573782
Open Houses



Browse More Homes in Raynham
Explore other active listings in the area.


