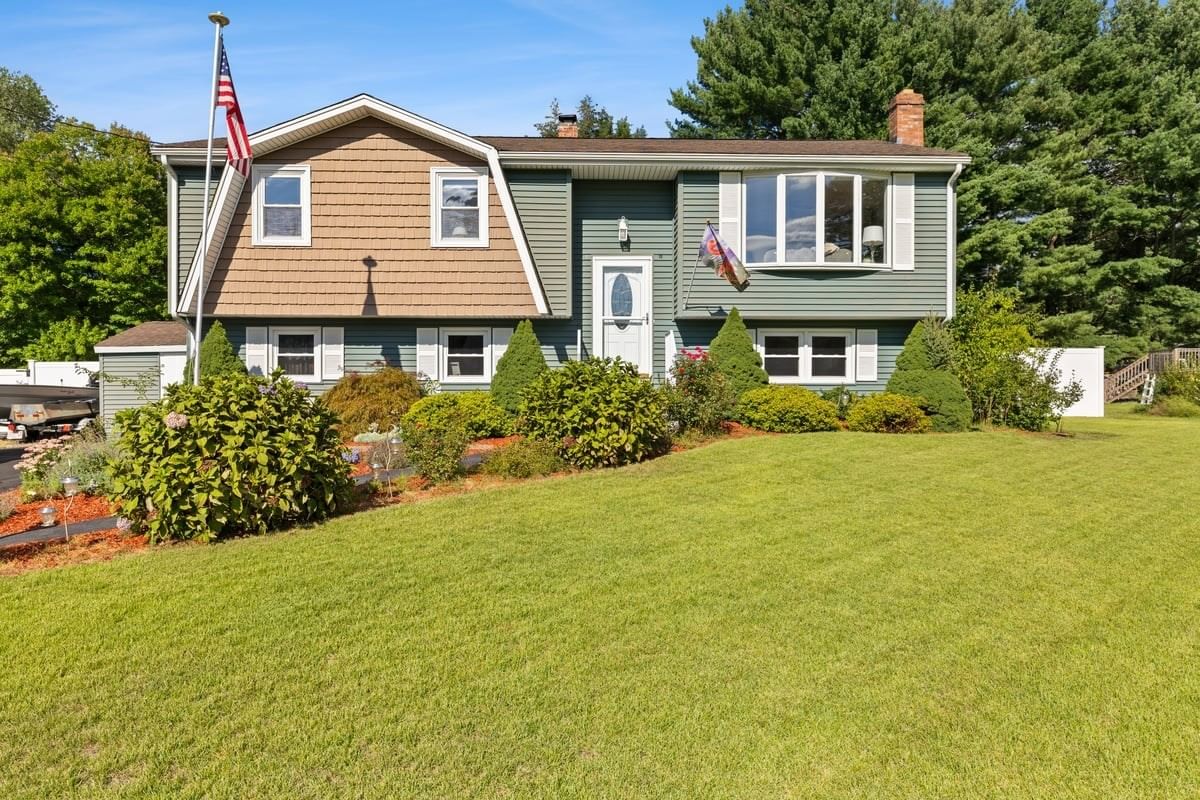
50 Ruth Ellen Road Raynham — Photo 1 of 40
$587,000
50 Ruth Ellen Road, Raynham, MA 02767
Raynham, MA 02767
Beds
3
Baths
1.5
SqFt
2,088
Style
Single Family
Built
1973
Pride of ownership shines throughout this well-maintained raised ranch, ideally situated in an established neighborhood. The main level offers three bedrooms and an updated kitchen featuring new appliances, opening seamlessly to the dining area and living room for an inviting layout perfect for everyday living and entertaining. The bright and cheerful lower level features a fireplaced family room, an additional room with custom cabinetry, laundry area, and workshop. A conveniently located side entrance provides direct access to the lower level with no stairs, offering wonderful potential for an in-law or extended living arrangement. Additional updates include replacement windows, furnace, and electrical. Outside, enjoy a fenced-in yard with three storage sheds and plenty of space to relax or entertain. A truly cared-for home with so much to offer. Come take a look and see all the possibilities! BONUS Two mini-splits provide a/c and heat.
Open Houses
Market Value Analysis
* Analysis is based on 22 actively listed and recently sold comparable properties strictly within Raynham, MA.
Property Details
Financials
Parking
Interior Specifications
Climate & Utilities
Building & Exterior
Property & Lot
Amenities & Appliances
Water Heater • Range • Dishwasher • Microwave • Refrigerator • Washer • Dryer
Geography
Floorplan Breakdown
Structural Layout
Living Room
Lvl First14 x 14
Flooring - Vinyl, Window(s) - Bay/Bow/Box
Dining Room
Lvl First8 x 11
Flooring - Vinyl, Deck - Exterior, Exterior Access, Slider, Lighting - Overhead
Kitchen
Lvl First11 x 11
Family Room
Lvl Basement14 x 22
Flooring - Laminate
Master Bedroom
Lvl First14 x 11
Closet
Bedroom 2
Lvl First10 x 13
Bedroom 3
Lvl First10 x 10
Bathroom 1
Lvl First7 x 11
Bathroom 2
Lvl Basement5 x 6
Population
15,599
U.S. Census Bureau, ACS 2024 5-Year Estimates (B01003)
Median Household Income
$124K
U.S. Census Bureau, ACS 2024 5-Year Estimates (B19013)
Renter-Occupied Homes
21.7%
U.S. Census Bureau, ACS 2024 5-Year Estimates (B25003)
New Construction Permits — Bristol County
1,041 housing units permitted in the last 12 months (+36% vs the prior 12 months) — 481 in 5+ unit buildings
U.S. Census Bureau, Building Permits Survey (through Jun '26)
ADU Potential
Massachusetts allows one accessory dwelling unit by right in single-family zoning districts statewide (M.G.L. c. 40A §3; 760 CMR 71.00, effective Feb 2025). Estimated maximum ADU size for this property: 900 sq ft (the lesser of 900 sq ft or half the 2,088 sq ft principal dwelling). Lot size: 15,002 sq ft.
Based on listing data, which indicates the property type — not the zoning district. Local dimensional, septic (Title 5), and historic-district requirements still apply. Not legal advice — verify with the municipality.
Listing Agent: Patricia A. Tinnell
Listing Office: Keller Williams Elite
MLS® Number: 73574553
Open Houses



Browse More Homes in Raynham
Explore other active listings in the area.


