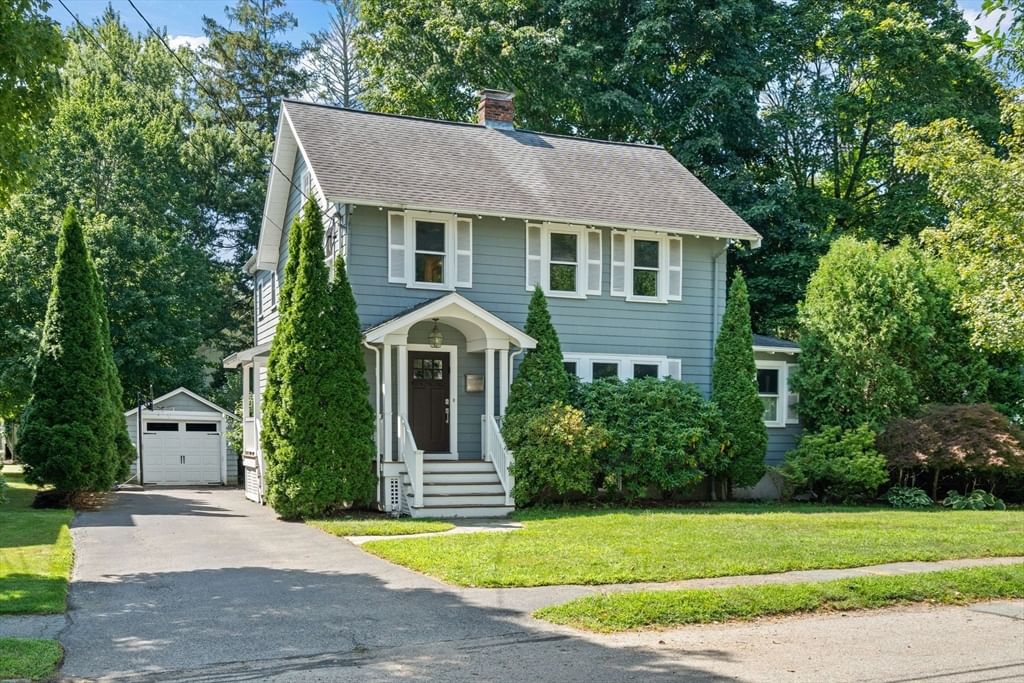
24 Holland St Needham — Photo 1 of 36
Beds
4
Baths
2.5
SqFt
2,756
Style
Single Family
Built
1930
Location, location! Ideally located near Needham’s elementary, middle, and high schools and the vibrant town center, this classic Colonial blends timeless character with thoughtful updates and an inviting, open floor plan. Beautiful period details—including crown molding, glass door knobs, and original finish work—add warmth and charm throughout.The first floor features a welcoming living room with fireplace, dedicated office, and renovated kitchen open to the dining and family rooms—perfect for both everyday living and entertaining. A convenient laundry room completes the main level, while the spacious primary suite offers a private retreat upstairs with a walk-in closet and private bath, along with three additional bedrooms.Thoughtfully updated over the past decade, the home features new windows and front door, conversion from oil to gas, new heating and hot-water boilers, and fresh interior paint. The partially finished basement offers a recreation room, bonus room, and additional flexible space—perfect for a playroom, gym, office, or hangout. Outside, sliders lead to a deck and patio overlooking a large, level, private, fenced-in backyard. An exceptional neighborhood setting with a true sense of community.
Market Value Analysis
* Analysis is based on 24 actively listed and recently sold comparable properties strictly within Needham, MA.
Property Details
Financials
Parking
Interior Specifications
Climate & Utilities
Building & Exterior
Property & Lot
Amenities & Appliances
Gas Water Heater • Tankless Water Heater • Range • Dishwasher • Disposal • Trash Compactor • Microwave • Refrigerator • Freezer • Washer • Dryer
Neighborhood
Public Transportation • Shopping • Park • Walk/Jog Trails • Medical Facility • Highway Access
Geography
Floorplan Breakdown
Structural Layout
Living Room
Lvl First19.9 x 11.5
Dining Room
Lvl First13.6 x 11.4
Kitchen
Lvl First12.11 x 13.8
Office
Lvl First7.1 x 15.2
Family Room
Lvl First14.2 x 13.8
Primary Bedroom
Lvl Second19.7 x 13.7
Bedroom 2
Lvl Second15.1 x 9.7
Bedroom 3
Lvl Second15.1 x 13.3
Bedroom 4
Lvl Second11 x 10
Bathroom 1
Lvl First6.1 x 3.9
Bathroom 2
Lvl Second10.6 x 611
Bathroom 3
Lvl Second8.3 x 6
Population
21,424
U.S. Census Bureau, ACS 2024 5-Year Estimates (B01003)
Median Household Income
$227K
U.S. Census Bureau, ACS 2024 5-Year Estimates (B19013)
Renter-Occupied Homes
10.5%
U.S. Census Bureau, ACS 2024 5-Year Estimates (B25003)
New Construction Permits — Norfolk County
1,524 housing units permitted in the last 12 months (+52% vs the prior 12 months) — 1,030 in 5+ unit buildings
U.S. Census Bureau, Building Permits Survey (through Jul '26)
ADU Potential
Massachusetts allows one accessory dwelling unit by right in single-family zoning districts statewide (M.G.L. c. 40A §3; 760 CMR 71.00, effective Feb 2025). Estimated maximum ADU size for this property: 900 sq ft (the lesser of 900 sq ft or half the 2,756 sq ft principal dwelling). Lot size: 10,629 sq ft.
Based on listing data, which indicates the property type — not the zoning district. Local dimensional, septic (Title 5), and historic-district requirements still apply. Not legal advice — verify with the municipality.
Listing Agent: Whitney Cheever
Listing Office: Hope McDermott Real Estate
MLS® Number: 73566747
Related Insights
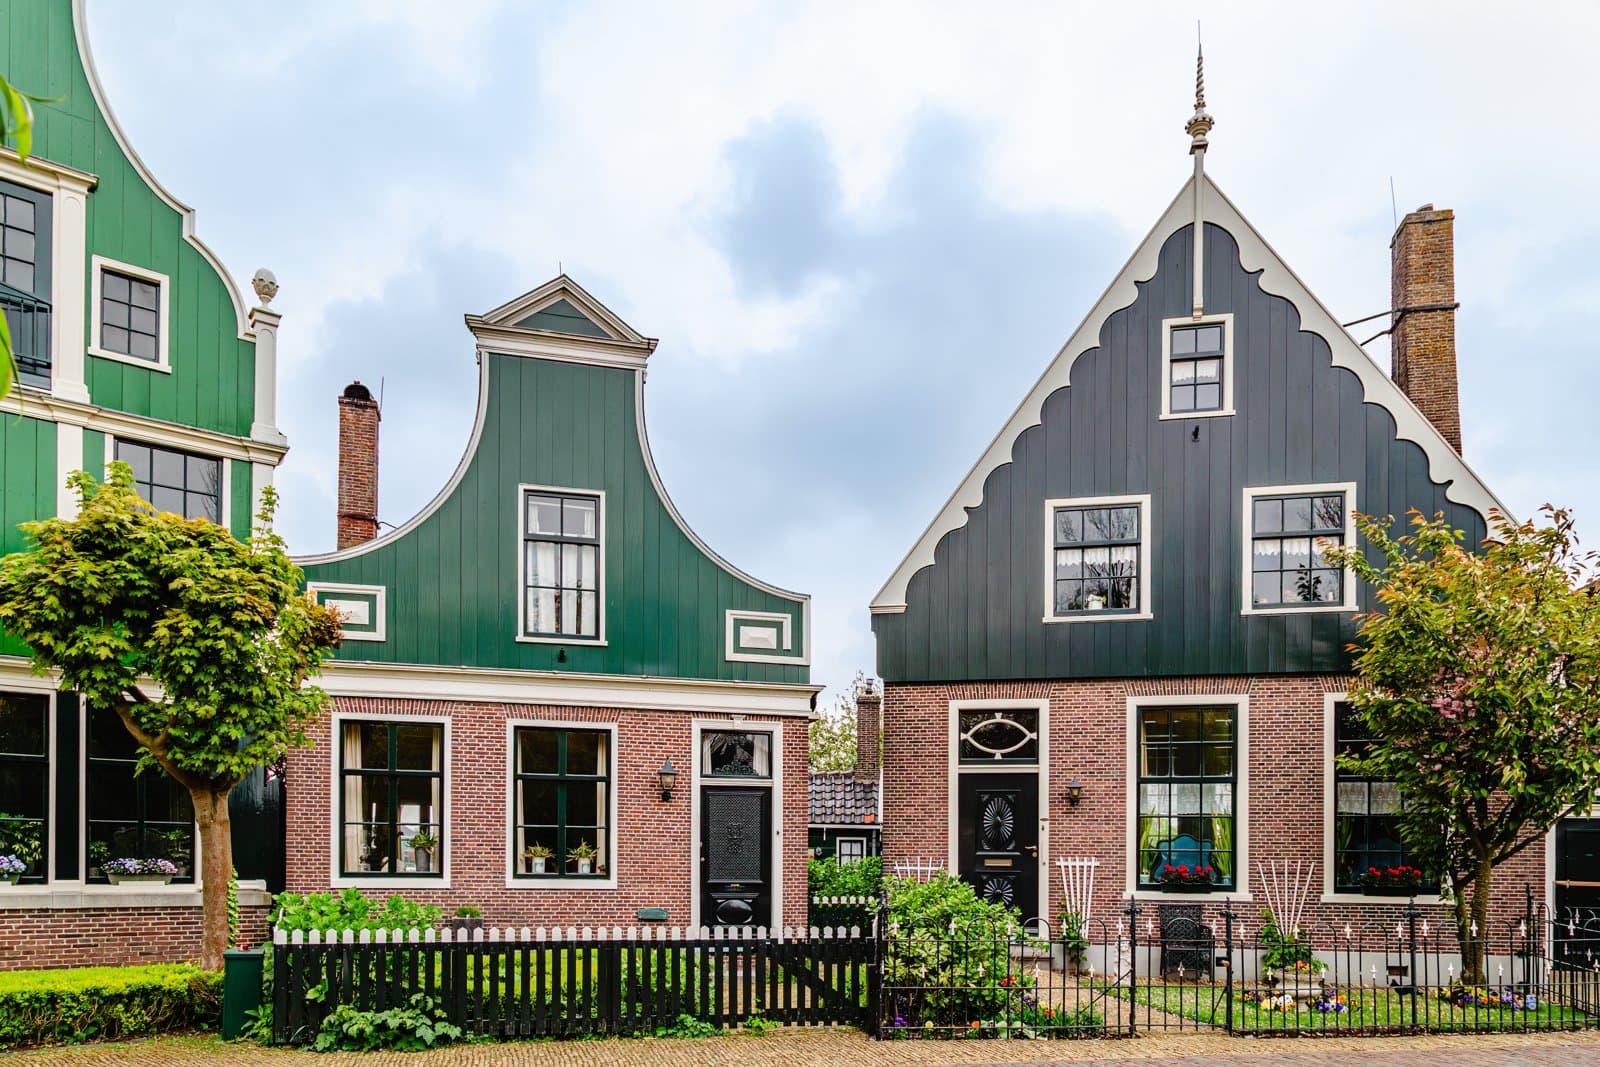



Browse More Homes in Needham
Explore other active listings in the area.
 $1,199,000308 Webster StreetNeedham, MA4 bd2 ba1,689 sqft
 $1,425,00045 Richdale RdNeedham, MA3 bd3 ba2,611 sqft
 $3,095,00088 Woodbine CircleNeedham, MA6 bd6 ba7,420 sqft
 $4,250,00023 Stonefield CourtNeedham, MA6 bd8 ba3,258 sqft
 $2,300,00011 Greenough StreetNeedham, MA5 bd4 ba4,000 sqft
 $3,995,000132 Washington AveNeedham, MA5 bd7 ba6,646 sqft