
31-33 Pondview Road #31 Arlington — Photo 1 of 29
Beds
3
Baths
2
SqFt
1,920
Style
Condominium
Built
1923
Welcome to 31 Pondview Road, a beautifully updated 3-bedroom, 2-bath home tucked in Arlington's coveted Spy Pond neighborhood, just steps to the bike path, Spy Pond, and minutes to the Redline and Arlington Center. Freshly renovated throughout, the home welcomes you with refinished hardwood floors and newly painted walls that give every room a crisp, polished feel. At the heart of it all is a brand-new kitchen, boasting all-new appliances, sleek stone countertops, and an oversized peninsula built for gathering. Natural light pours through the main living spaces, while a bright sun room offers the perfect spot for morning coffee or a quiet afternoon read. Downstairs, the spacious, fully finished lower level flexes easily as a home office, gym, or family room. Outside, a generous backyard invites you to entertain or unwind, just steps from Spy Pond's walking paths and green space. A rare chance to own a move-in-ready home in one of Arlington's most desirable areas.
Market Value Analysis
* Analysis is based on 24 actively listed and recently sold comparable properties strictly within Arlington, MA.
Property Details
Financials
Parking
Interior Specifications
Climate & Utilities
Building & Exterior
Property & Lot
Amenities & Appliances
Range • Dishwasher • Disposal • Microwave • Refrigerator • Range Hood
Neighborhood
Public Transportation • Shopping • Park • Walk/Jog Trails • Bike Path • Public School
Geography
Floorplan Breakdown
Structural Layout
Living Room
Lvl First17 x 12
Flooring - Hardwood
Dining Room
Lvl First13 x 11
Flooring - Hardwood
Kitchen
Lvl First18 x 12
Flooring - Hardwood, Countertops - Stone/Granite/Solid, Cabinets - Upgraded, Open Floorplan, Peninsula
Office
Lvl First11 x 8
Flooring - Hardwood
Family Room
Lvl Basement16 x 23
Flooring - Vinyl
Primary Bedroom
Lvl First12 x 11
Closet, Flooring - Hardwood
Bedroom 2
Lvl First12 x 9
Bedroom 3
Lvl Basement13 x 22
Closet, Flooring - Vinyl
Bathroom 1
Lvl First9 x 5
Bathroom - Full, Flooring - Stone/Ceramic Tile
Bathroom 2
Lvl Basement7 x 4
Bathroom - 3/4, Flooring - Stone/Ceramic Tile
Population
28,642
U.S. Census Bureau, ACS 2024 5-Year Estimates (B01003)
Median Household Income
$151K
U.S. Census Bureau, ACS 2024 5-Year Estimates (B19013)
Renter-Occupied Homes
38.8%
U.S. Census Bureau, ACS 2024 5-Year Estimates (B25003)
New Construction Permits — Middlesex County
2,698 housing units permitted in the last 12 months (+3% vs the prior 12 months) — 1,713 in 5+ unit buildings
U.S. Census Bureau, Building Permits Survey (through Jul '26)
Listing Agent: Mark Lesses Group
Listing Office: Coldwell Banker Realty - Lexington
MLS® Number: 73568644
Related Insights
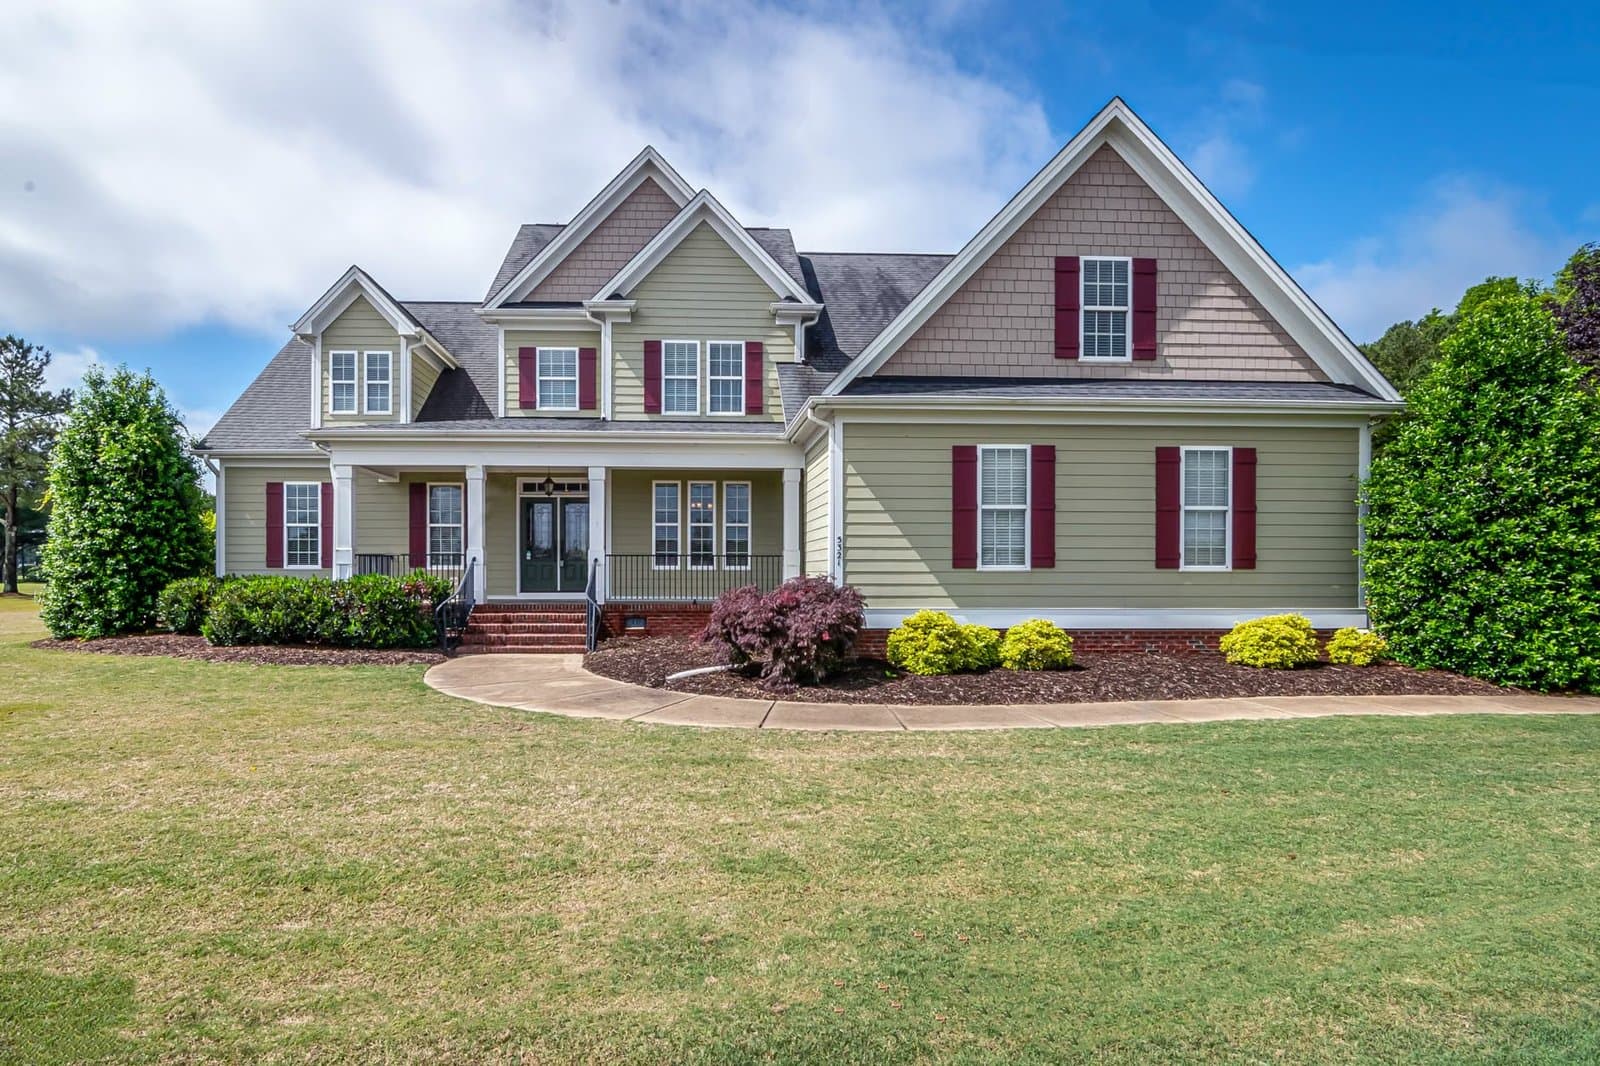
August Buyers Face Arlington Bidding Wars
Arlington Buyers Face a Fast, Tight Market
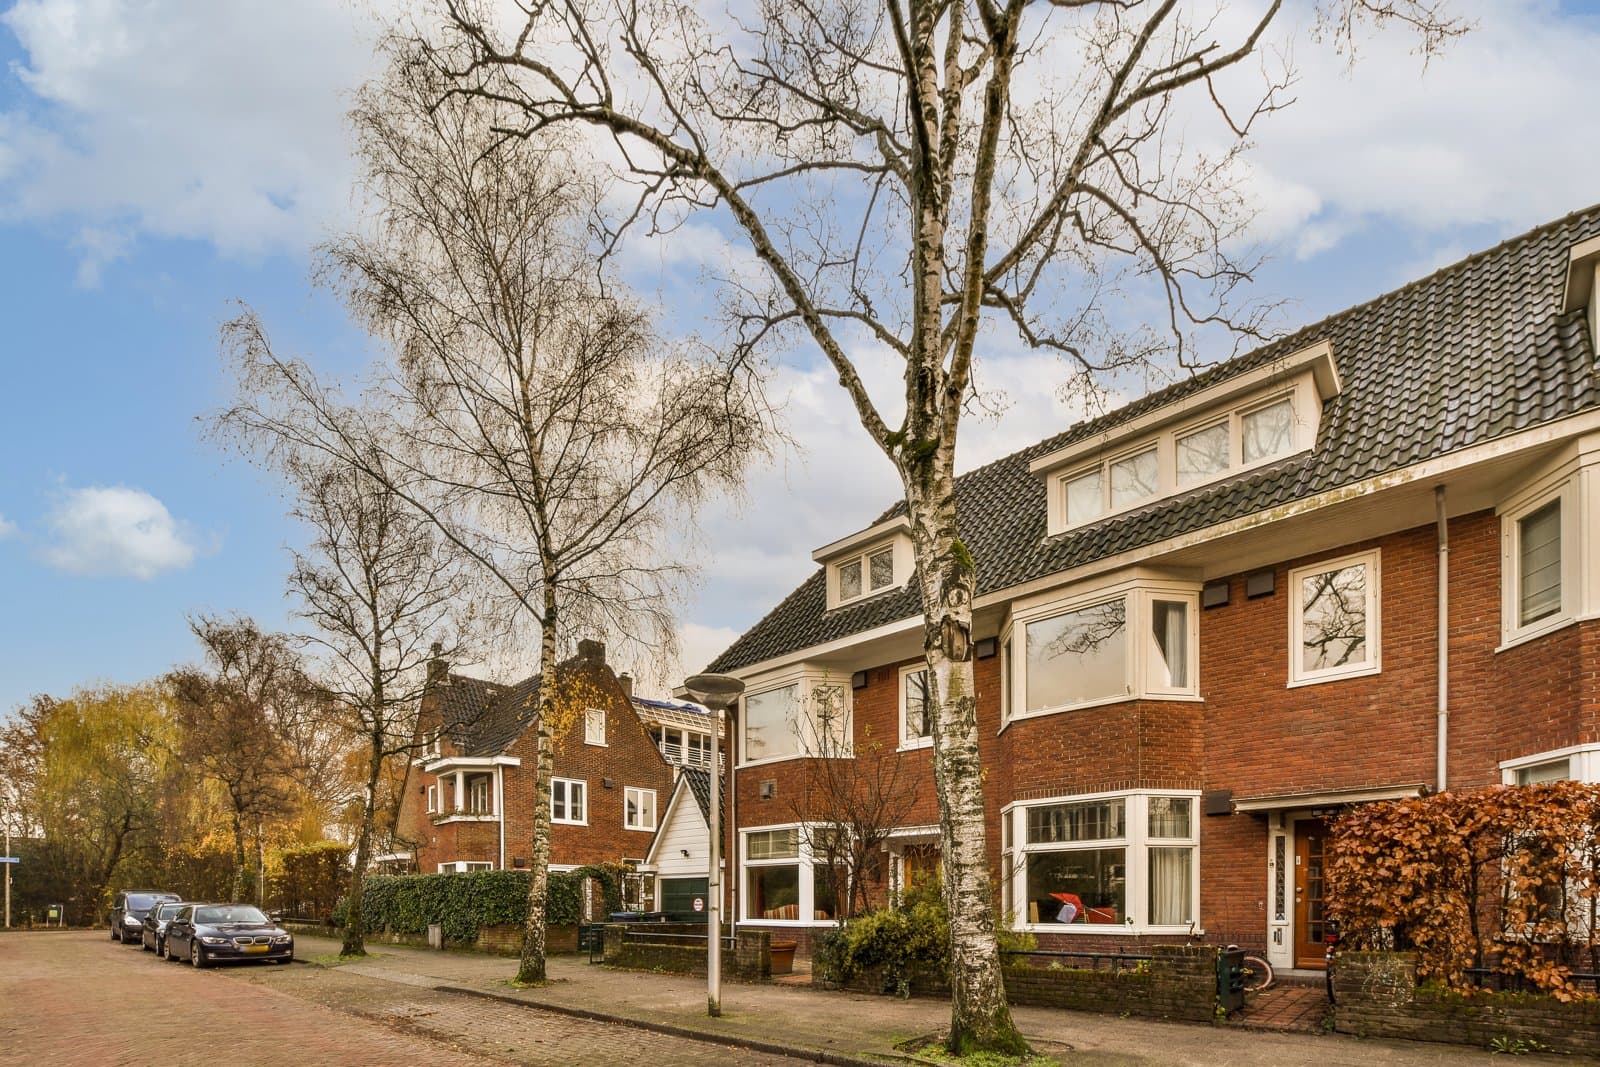
Arlington’s June Squeeze: Why Tight Supply Still Rules
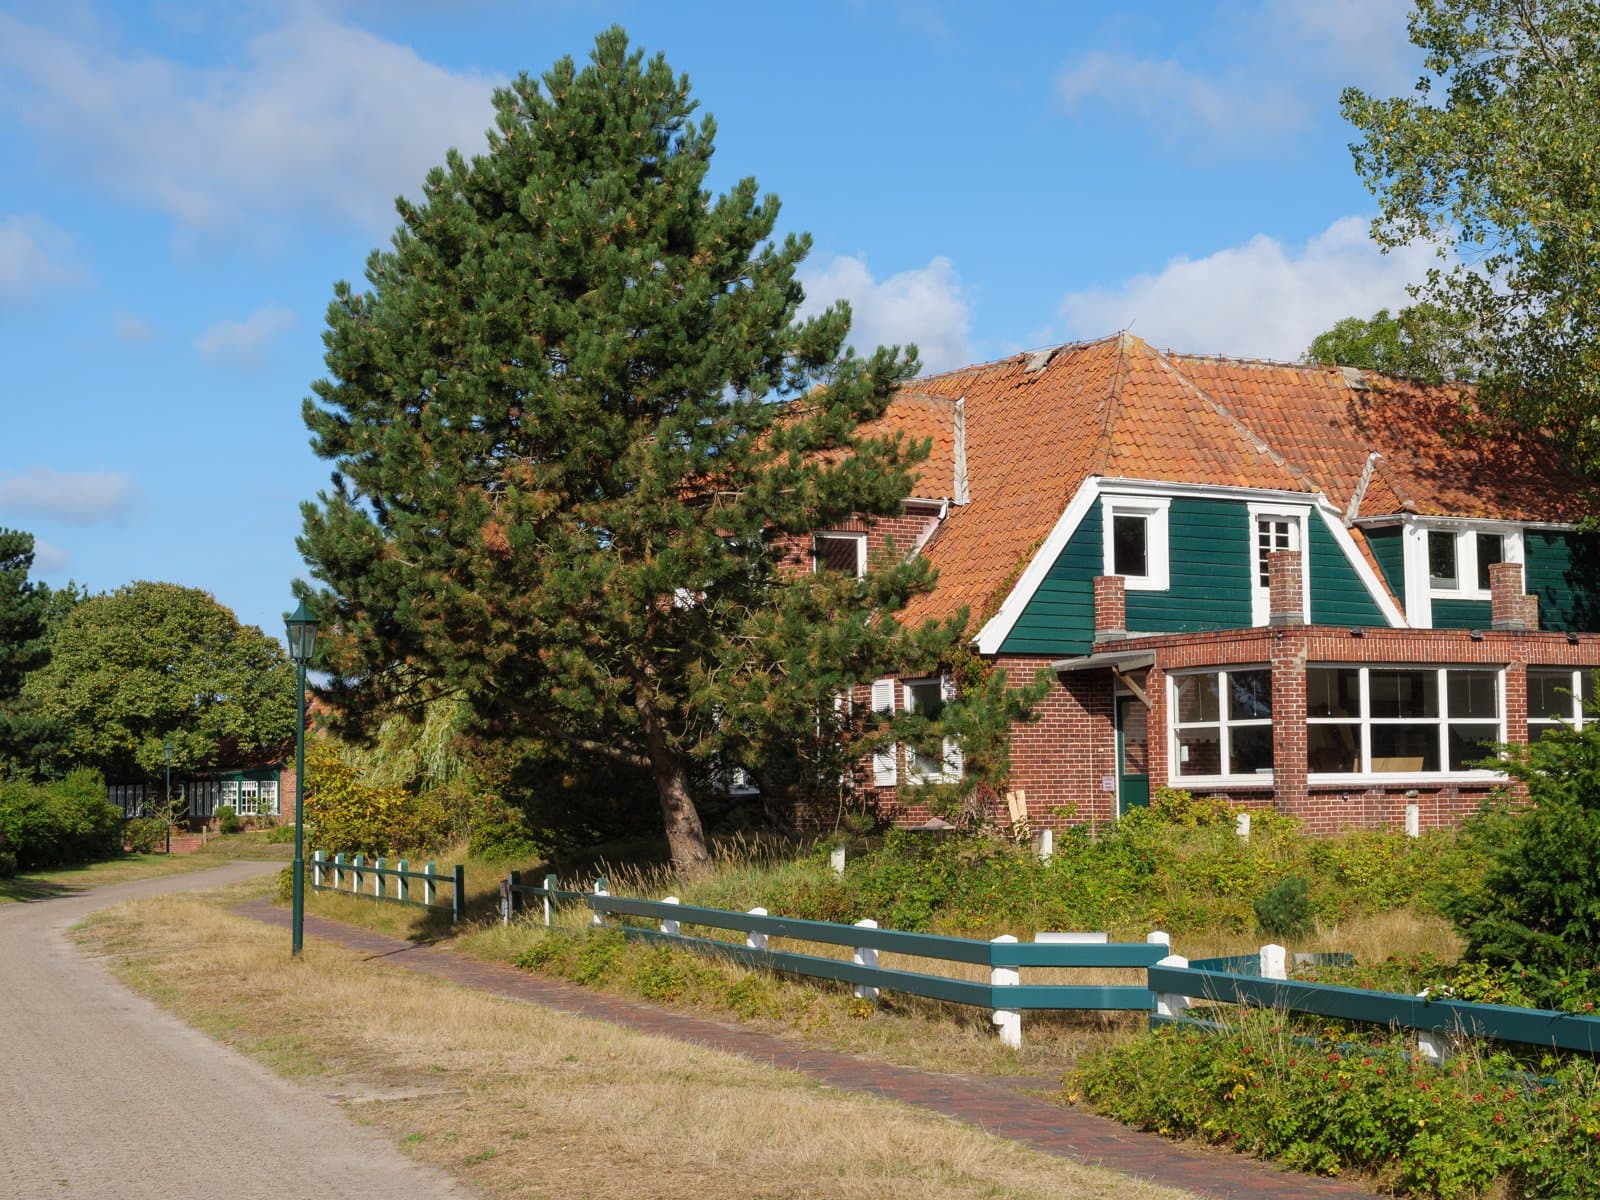
The 6-Day Clock: Arlington Buyers Must Be Offer-Ready Before Memorial Day Ends

After the Grant Window: Massachusetts First-Time Buyers

Massachusetts Buyers Face a Supply Crunch, Not a Crash

Massachusetts Nonresident Sellers’ Net-Gain Election
Browse More Homes in Arlington
Explore other active listings in the area.
 $720,00011 Varnum St Unit 3Arlington, MA2 bd1 ba985 sqft
 $1,449,00015 Foster Street Unit 15BArlington, MA4 bd4 ba2,248 sqft
 $1,159,00083 Palmer St Unit 83Arlington, MA3 bd3 ba1,716 sqft
 $1,399,00060 Webcowet Road Unit 60Arlington, MA3 bd3 ba3,339 sqft
 $849,000105 Pleasant St Unit 2Arlington, MA2 bd2 ba1,200 sqft
 $980,0005-7 Edith St Unit 5Arlington, MA4 bd2 ba1,391 sqft