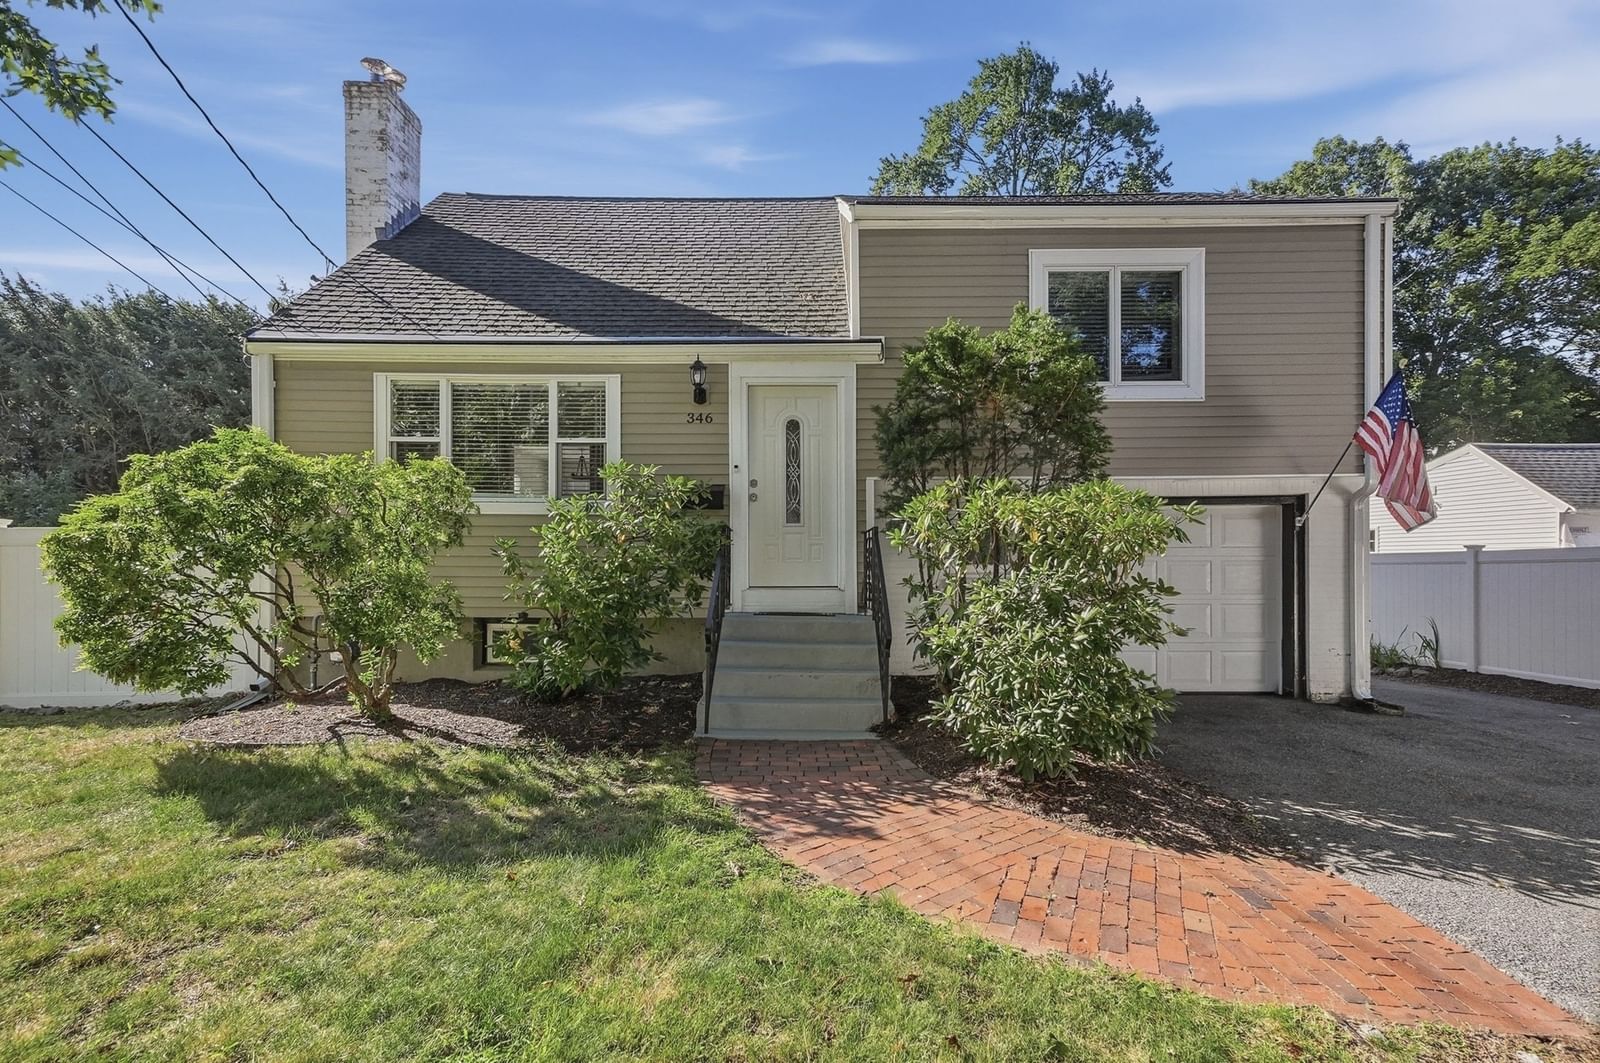
346 Weston Street Waltham — Photo 1 of 36
$769,900
346 Weston Street, Waltham, MA 02453
Waltham, MA 02453 — Lower Cedarwood
Beds
3
Baths
1.5
SqFt
2,041
Style
Single Family
Built
1955
This gorgeous home is offering over 2,000 sq. ft. of character-filled quad-level living in the desirable Cedarwood area of Waltham. Rich hardwood floors, a wood-burning fireplace, beamed ceiling and custom built-ins create a warm, inviting setting designed for both everyday comfort and memorable gatherings. The granite kitchen features a center island, generous cabinetry and a dining area that opens seamlessly to the composite deck and expansive fenced backyard—perfect for outdoor dining, entertaining and relaxed summer afternoons. Three spacious bedrooms are thoughtfully arranged across two upper levels, including a private primary retreat with French doors, custom built-ins and excellent closet space. The renovated bath features a double vanity and tiled tub, offering both style and convenience.Outside, enjoy a beautifully established, very spacious back yard with a composite deck, patio, beautiful gardens for your gardening allure and a newer storage shed to store anything outdoor related. Notable updates include conversion to natural gas, a Burnham furnace and water heater installed in 2022, a replaced water main and newer appliances. An attached garage adds everyday ease, while convenient access to the Weston Rail Trail invites walking, biking and time outdoors. This exceptional residence combines distinctive architectural character, versatile living space and an enviable lifestyle location - close to major highways, transportation and the wonderful Market Street shopping locale and so much more!
Open Houses
Market Value Analysis
* Analysis is based on 24 actively listed and recently sold comparable properties strictly within Waltham, MA.
Property Details
Financials
Parking
Interior Specifications
Climate & Utilities
Building & Exterior
Property & Lot
Amenities & Appliances
Gas Water Heater • Water Heater • Dishwasher • Disposal • Microwave • Refrigerator • Washer • Dryer
Neighborhood
Public Transportation • Shopping • Pool • Tennis Court(s) • Park • Walk/Jog Trails
Geography
Floorplan Breakdown
Structural Layout
Living Room
Lvl Second18 x 13
Beamed Ceilings, Flooring - Hardwood, Window(s) - Picture, Exterior Access, Recessed Lighting
Kitchen
Lvl Second11 x 12
Flooring - Hardwood, Dining Area, Countertops - Stone/Granite/Solid, Kitchen Island, Deck - Exterior, Exterior Access, Recessed Lighting, Slider
Master Bedroom
Lvl Fourth Floor16 x 14
Ceiling Fan(s), Walk-In Closet(s), Closet, Closet/Cabinets - Custom Built, Flooring - Hardwood, French Doors
Bedroom 2
Lvl Third14 x 11
Bedroom 3
Lvl Third10 x 12
Ceiling Fan(s), Closet, Flooring - Hardwood
Bathroom 1
Lvl Third5 x 9
Bathroom - Full, Bathroom - Double Vanity/Sink, Bathroom - Tiled With Tub, Flooring - Stone/Ceramic Tile
Bathroom 2
Lvl First5 x 5
Bathroom - Half, Flooring - Stone/Ceramic Tile, Dryer Hookup - Electric, Dryer Hookup - Gas, Wainscoting
Population
31,591
U.S. Census Bureau, ACS 2024 5-Year Estimates (B01003)
Median Household Income
$115K
U.S. Census Bureau, ACS 2024 5-Year Estimates (B19013)
Renter-Occupied Homes
56.6%
U.S. Census Bureau, ACS 2024 5-Year Estimates (B25003)
New Construction Permits — Middlesex County
2,667 housing units permitted in the last 12 months (-2% vs the prior 12 months) — 1,709 in 5+ unit buildings
U.S. Census Bureau, Building Permits Survey (through Jun '26)
ADU Potential
Massachusetts allows one accessory dwelling unit by right in single-family zoning districts statewide (M.G.L. c. 40A §3; 760 CMR 71.00, effective Feb 2025). Estimated maximum ADU size for this property: 900 sq ft (the lesser of 900 sq ft or half the 2,041 sq ft principal dwelling). Lot size: 9,252 sq ft.
Based on listing data, which indicates the property type — not the zoning district. Local dimensional, septic (Title 5), and historic-district requirements still apply. Not legal advice — verify with the municipality.
Listing Agent: Adriana Scholz
Listing Office: Coldwell Banker Realty - Waltham
MLS® Number: 73572790
Open Houses



Browse More Homes in Waltham
Explore other active listings in the area.
 $1,149,00022 Aberdeen AveWaltham, MA4 bd3 ba2,692 sqft
 $1,100,00091 Grove StreetWaltham, MA5 bd3 ba2,000 sqft
 $899,00024 College Farm RdWaltham, MA5 bd3 ba2,190 sqft
 $874,9008-10 Highland StWaltham, MA6 bd2 ba2,352 sqft
 $824,00030 Manor RoadWaltham, MA3 bd2 ba1,728 sqft
 $2,095,000113 Warwick AvenueWaltham, MA4 bd5 ba5,052 sqft