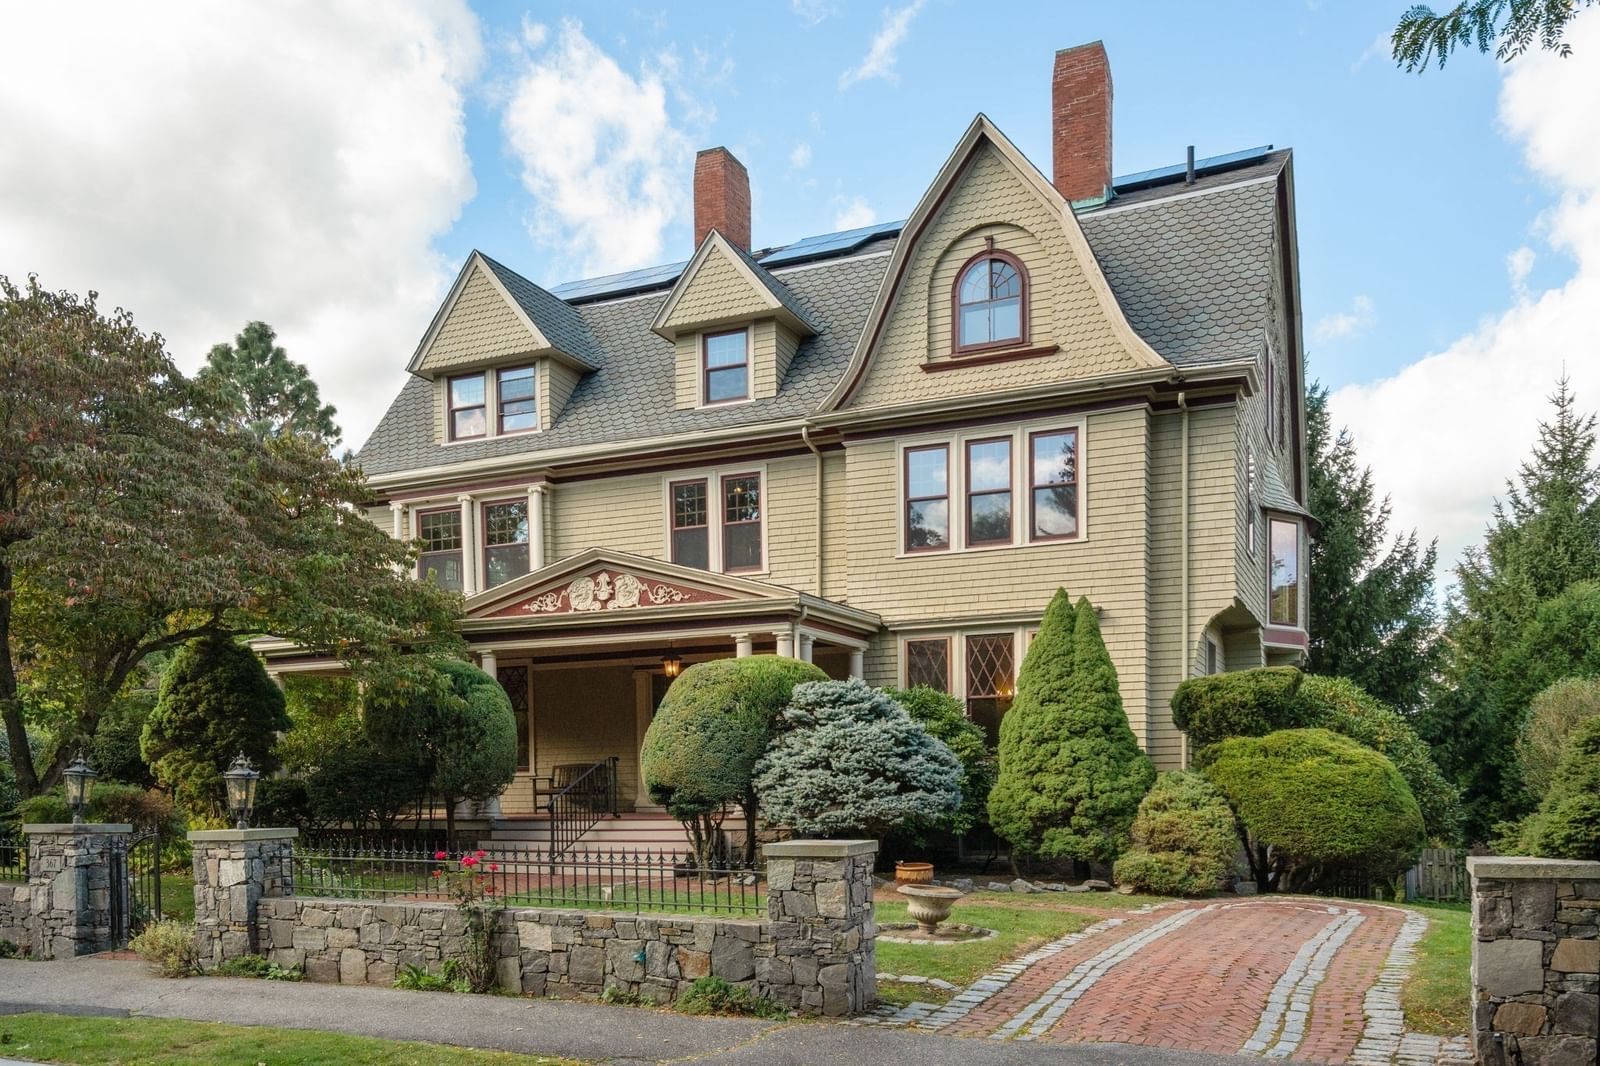
367 Otis St Newton — Photo 1 of 32
Beds
7
Baths
4.5
SqFt
6,888
Style
Single Family
Built
1891
A grand West Newton Hill Victorian where gracious period detail meets an exceptional layout for entertaining. This stately Victorian makes a memorable first impression with its distinctive roofline, broad covered front porch and exceptionally well-preserved architectural character. Inside, over 6,800 square feet unfold with gracious proportions and a natural flow. A handsome entry hall and sweeping wood staircase introduce rich millwork, hardwood floors, broad bay windows and several of the home's seven fireplaces. The formal living and dining rooms connect easily to the heart of the house: a spacious kitchen with an adjoining breakfast nook wrapped in windows.The home offers seven bedrooms and four-and-a-half baths, including a private au pair suite with its own separate entrance - ideal for guests or long-term visitors. Flexible rooms across the upper levels allow for offices, guest space or creative pursuits. The primary bedroom is especially spacious, with a fireplace, a curved wall of windows and an en suite bath. Outside, mature plantings frame the home, while lawn, stonework and garden areas create multiple settings for relaxing and entertaining. Unbeatable location near West Newton Square, shops, restaurants, movie theatre, schools, commuter rail & Mass Pike.
Market Value Analysis
* Analysis is based on 24 actively listed and recently sold comparable properties strictly within Newton, MA.
Property Details
Financials
Parking
Interior Specifications
Climate & Utilities
Building & Exterior
Property & Lot
Amenities & Appliances
Gas Water Heater • Water Heater • Dishwasher • Disposal • Trash Compactor • Microwave • Range • Refrigerator • Washer • Dryer • Plumbed For Ice Maker
Neighborhood
Public Transportation • Shopping • Tennis Court(s) • Park • Walk/Jog Trails • Golf
Geography
Floorplan Breakdown
Structural Layout
Living Room
Lvl Main,FirstFlooring - Hardwood, Window(s) - Bay/Bow/Box, Lighting - Sconce, Lighting - Overhead, Crown Molding, Pocket Door, Window Seat
Dining Room
Lvl Main,FirstFlooring - Hardwood, Window(s) - Bay/Bow/Box, Window(s) - Picture, Wainscoting, Lighting - Overhead, Crown Molding, Pocket Door
Kitchen
Lvl Main,FirstSkylight, Closet/Cabinets - Custom Built, Flooring - Hardwood, Dining Area, Countertops - Stone/Granite/Solid, Kitchen Island, Cable Hookup, Stainless Steel Appliances, Wainscoting, Gas Stove, Peninsula, Lighting - Sconce, Lighting - Pendant, Lighting - Overhead, Archway, Crown Molding
Family Room
Lvl Main,FirstFlooring - Hardwood, Lighting - Sconce, Crown Molding
Primary Bedroom
Lvl SecondWalk-In Closet(s), Flooring - Hardwood, Cable Hookup, Lighting - Sconce, Lighting - Pendant, Crown Molding
Bedroom 2
Lvl SecondBedroom 3
Lvl SecondCloset, Flooring - Hardwood, Lighting - Sconce, Lighting - Overhead, Crown Molding
Bedroom 4
Lvl SecondFireplace, Flooring - Hardwood, Lighting - Sconce, Crown Molding
Bedroom 5
Lvl ThirdWalk-In Closet(s), Flooring - Wall to Wall Carpet, Lighting - Overhead
Bathroom 1
Lvl Main,FirstBathroom - Half, Flooring - Stone/Ceramic Tile, Lighting - Sconce
Bathroom 2
Lvl SecondBathroom - Full, Bathroom - Tiled With Shower Stall, Bathroom - Tiled With Tub, Flooring - Hardwood, Flooring - Stone/Ceramic Tile, Countertops - Stone/Granite/Solid, Lighting - Sconce, Lighting - Overhead
Bathroom 3
Lvl SecondBathroom - Tiled With Shower Stall, Bathroom - With Tub, Flooring - Stone/Ceramic Tile
Population
11,697
U.S. Census Bureau, ACS 2024 5-Year Estimates (B01003)
Median Household Income
$194K
U.S. Census Bureau, ACS 2024 5-Year Estimates (B19013)
Renter-Occupied Homes
30.1%
U.S. Census Bureau, ACS 2024 5-Year Estimates (B25003)
New Construction Permits — Middlesex County
2,698 housing units permitted in the last 12 months (+3% vs the prior 12 months) — 1,713 in 5+ unit buildings
U.S. Census Bureau, Building Permits Survey (through Jul '26)
ADU Potential
Massachusetts allows one accessory dwelling unit by right in single-family zoning districts statewide (M.G.L. c. 40A §3; 760 CMR 71.00, effective Feb 2025). Estimated maximum ADU size for this property: 900 sq ft (the lesser of 900 sq ft or half the 6,888 sq ft principal dwelling). Lot size: 15,489 sq ft.
Based on listing data, which indicates the property type — not the zoning district. Local dimensional, septic (Title 5), and historic-district requirements still apply. Not legal advice — verify with the municipality.
Listing Agent: Ilene Solomon
Listing Office: Coldwell Banker Realty - Newton
MLS® Number: 73582025
Related Insights
What Newton’s Median Sale Price Really Means

Newton Seller Proceeds in a Tight Luxury Market

Why Newton Home-Sale Counts Differ by Portal

Newton Housing Market Rebalances at 98% of List

Newton’s Split Market: Price to the Comp, Not the Dream

Newton’s Buyer Trap: Why Single-Family and Condo Strategies Split in 2026

Massachusetts Property Tax Rates: Newton vs Lexington

After the Grant Window: Massachusetts First-Time Buyers
Browse More Homes in Newton
Explore other active listings in the area.
 $1,799,9993 Davis AvenueNewton, MA4 bd4 ba2,613 sqft
 $1,124,000138 Winchester StNewton, MA4 bd3 ba1,656 sqft
 $3,595,000524 Ward StNewton, MA6 bd6 ba5,573 sqft
 $2,995,00024 Radcliff RdNewton, MA5 bd6 ba5,048 sqft
 $3,750,00065 Commonwealth AvenueNewton, MA4 bd5 ba4,500 sqft
 $3,150,000421 Waverley AveNewton, MA6 bd6 ba5,732 sqft