
375-A Canal St #801 Somerville — Photo 1 of 34
$1,149,000
375-A Canal St #801, Somerville, MA 02145
Somerville, MA 02145
Beds
2
Baths
2
SqFt
1,092
Style
Condominium
Built
2018
Located on the eighth floor of The Alloy, this luxury 2-bed, 2-bath residence with stunning Boston skyline views is situated in a vibrant Somerville community, with a FULL SIZE DEEDED GARAGE SPACE INCLUDED. Floor-to-ceiling living area windows with automatic shades invite natural light throughout, and the private balcony frames breathtaking views of the Boston skyline. The open-concept kitchen features quartz countertops, stainless steel refrigerator and dishwasher, and an externally vented range. Both bedrooms offer ample closet space; the primary includes an oversized en-suite bath with a double vanity. Building amenities include concierge service, a rooftop terrace with Wolf grills, indoor pool, fitness center, media rooms, resident lounge, and dedicated work-from-home spaces. Enjoy local shops, restaurants and entertainment, all steps away from the Alloy building in Assembly Row. Direct Orange Line access and complimentary MGB employee shuttles to MGH/Brigham position this residence as a rare find for healthcare professionals seeking both convenience and quality of life! Water and gas are included in HOA fee. See attached video tour. Text list agent with questions.
Immersive Experience
Market Value Analysis
* Analysis is based on 24 actively listed and recently sold comparable properties strictly within Somerville, MA.
Property Details
Financials
Parking
Interior Specifications
Climate & Utilities
Building & Exterior
Property & Lot
Amenities & Appliances
Range • Dishwasher • Disposal • Microwave • Refrigerator • Washer • Dryer
Neighborhood
Public Transportation • Shopping • Pool • Tennis Court(s) • Park • Walk/Jog Trails
Geography
Floorplan Breakdown
Structural Layout
Living Room
Lvl FirstBalcony - Exterior, Open Floorplan, Recessed Lighting, Flooring - Engineered Hardwood
Dining Room
Lvl FirstRecessed Lighting, Flooring - Engineered Hardwood
Kitchen
Lvl FirstCountertops - Stone/Granite/Solid, Kitchen Island, Recessed Lighting, Flooring - Engineered Hardwood
Master Bedroom
Lvl FirstBathroom - Full, Flooring - Wall to Wall Carpet
Bedroom 2
Lvl FirstBathroom 1
Lvl FirstBathroom - Full, Bathroom - Tiled With Shower Stall, Flooring - Stone/Ceramic Tile
Bathroom 2
Lvl FirstBathroom - Full, Bathroom - Tiled With Tub & Shower, Flooring - Stone/Ceramic Tile
Population
27,495
U.S. Census Bureau, ACS 2024 5-Year Estimates (B01003)
Median Household Income
$124K
U.S. Census Bureau, ACS 2024 5-Year Estimates (B19013)
Renter-Occupied Homes
64.4%
U.S. Census Bureau, ACS 2024 5-Year Estimates (B25003)
New Construction Permits — Middlesex County
2,667 housing units permitted in the last 12 months (-2% vs the prior 12 months) — 1,709 in 5+ unit buildings
U.S. Census Bureau, Building Permits Survey (through Jun '26)
Listing Agent: Harshini Joshi
Listing Office: Keller Williams Realty Boston Northwest
MLS® Number: 73573589
Related Insights
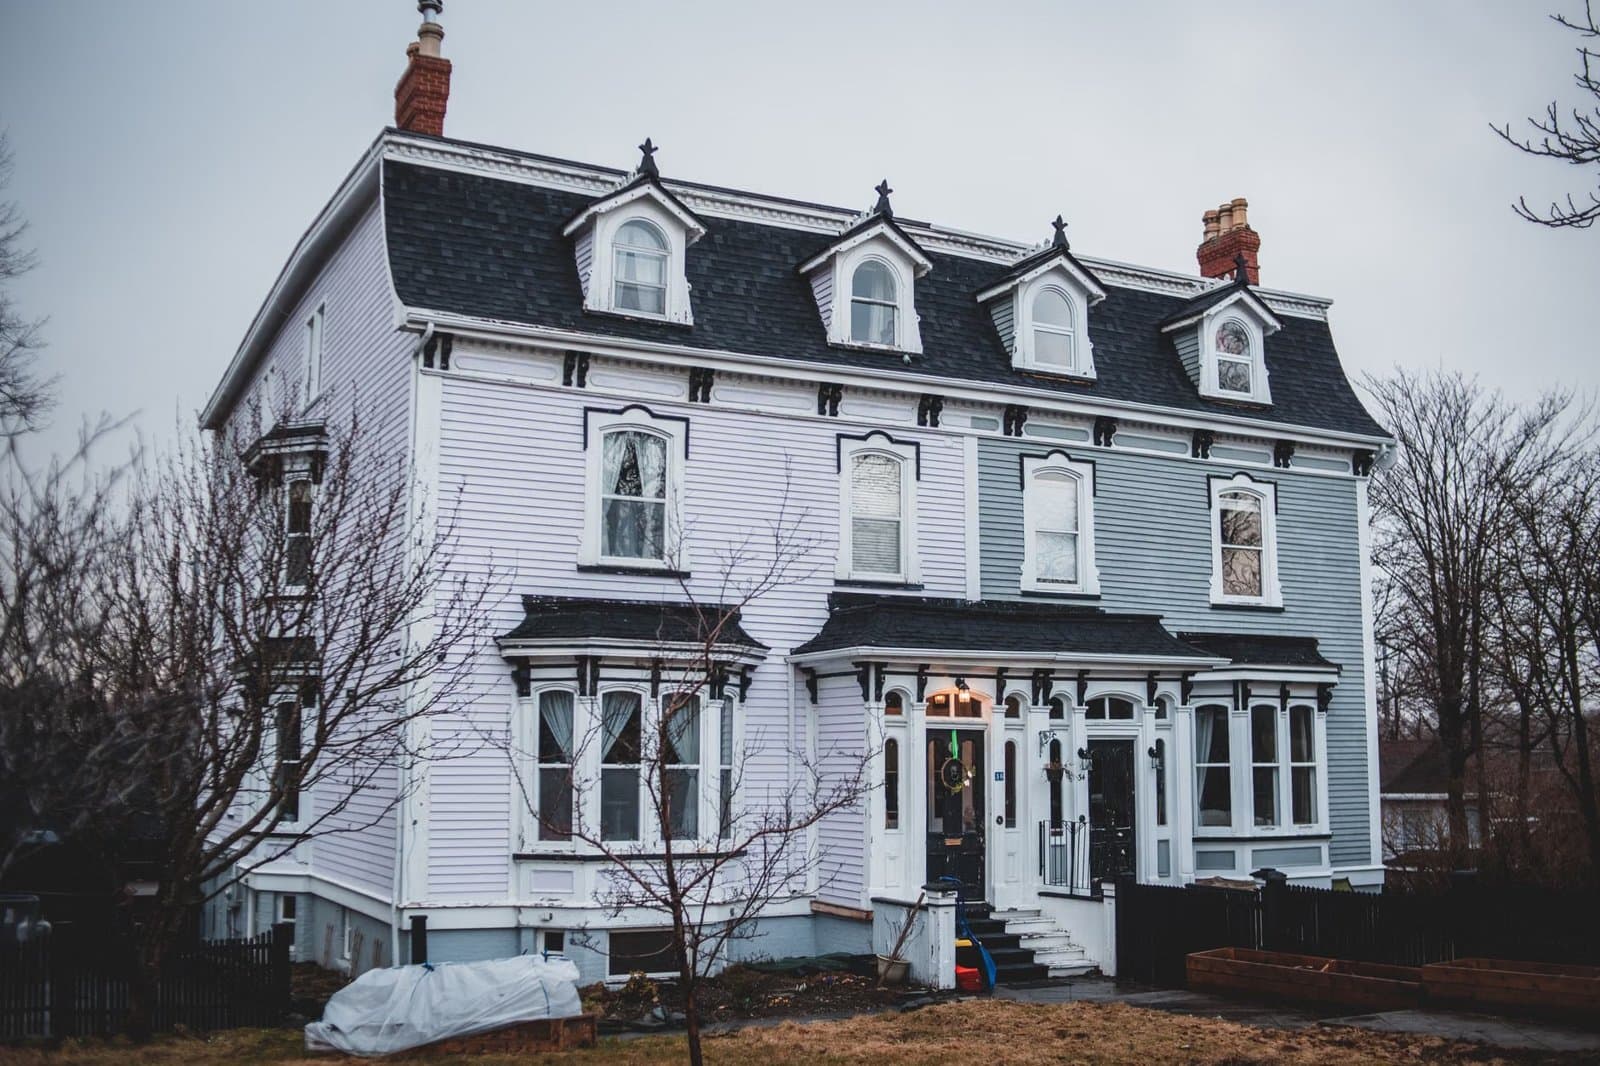
Somerville Single-Family Prices at $1,245,000
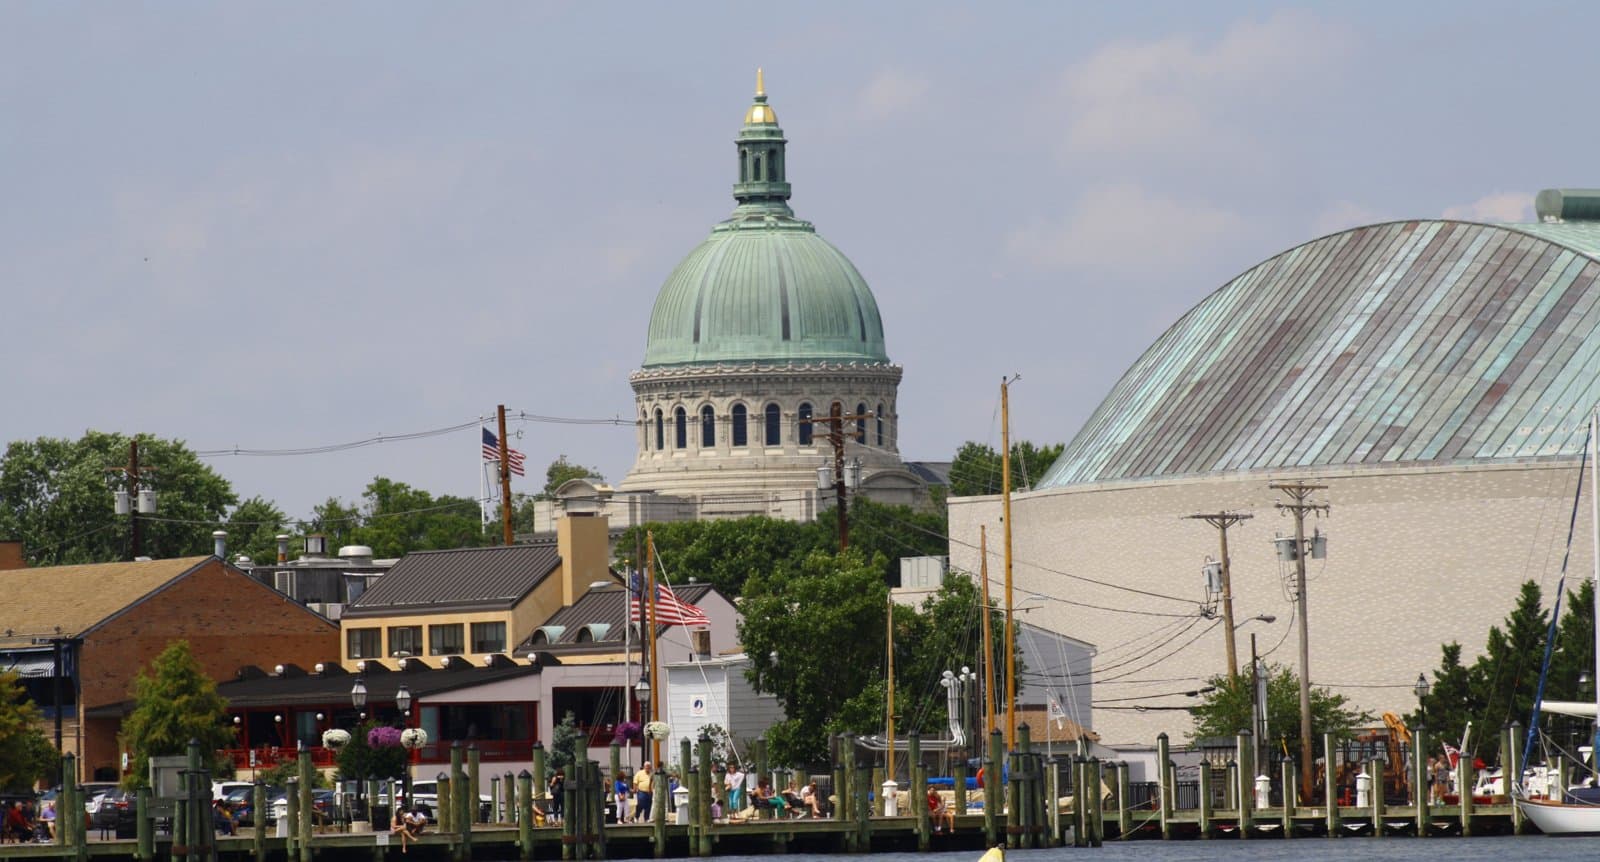
Somerville Tax Guide: Davis, Union & North Point

Massachusetts Buyers Face a Supply Crunch, Not a Crash

Massachusetts Nonresident Sellers’ Net-Gain Election

Why Massachusetts Property Tax Bills Can Rise Under Prop 2½
Browse More Homes in Somerville
Explore other active listings in the area.
 $1,895,000315 Highland Ave Unit 101Somerville, MA3 bd2 ba2,075 sqft
 $360,00058 Hinckley St Unit 3Somerville, MA1 ba408 sqft
 $620,00040 Central Street Unit 2Somerville, MA1 bd1 ba634 sqft
 $1,375,00036-38 Fenwick St Unit 38Somerville, MA3 bd3 ba1,965 sqft
 $1,099,90021-C Kent Court Unit CSomerville, MA2 bd2 ba1,153 sqft
 $1,495,00021-R Kent Court Unit RSomerville, MA3 bd3 ba1,722 sqft