
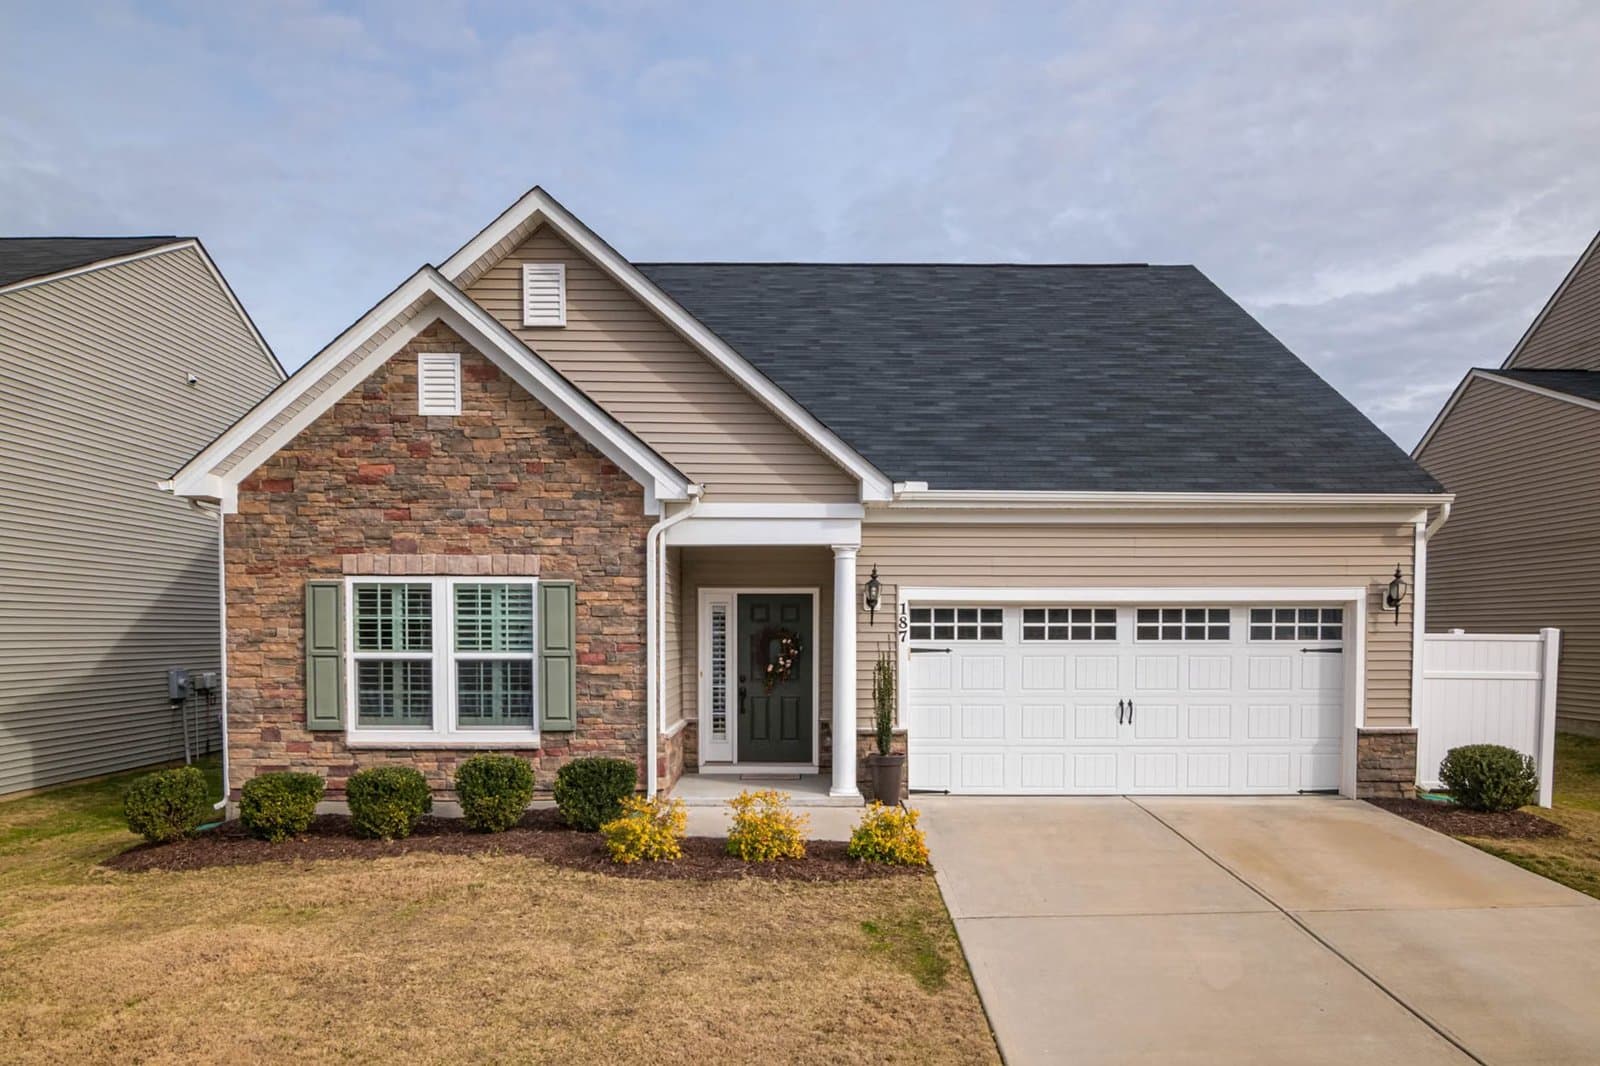
4 Murdoch Road Natick — Photo 1 of 32
Beds
4
Baths
2
SqFt
2,195
Style
Single Family
Built
1951
Nestled behind a majestic Beech tree in a popular neighborhood, this lovely cape with a full rear dormer is ready for its next owners. Enter from the front porch into the living room with a large bay window, built-ins, and a beautiful corner fireplace, next to the dining room and well-appointed kitchen. There are also 2 bedrooms and a full bathroom on the first floor. Upstairs are 2 large bedrooms (one with a sitting area) and a full bathroom. The basement is partially finished with a family room, office, plus a utility area and work bench. Watch the world go by from the privacy of the front porch, or enjoy the back patio in the sunny large backyard. Prime Natick location 1 mile to the town common and MBTA station and 2 miles to Wellesley Square.
Market Value Analysis
* Analysis is based on 24 actively listed and recently sold comparable properties strictly within Natick, MA.
Property Details
Financials
Parking
Interior Specifications
Climate & Utilities
Building & Exterior
Property & Lot
Amenities & Appliances
Range • Dishwasher • Disposal • Refrigerator • Freezer • Washer • Dryer
Neighborhood
Public Transportation • Shopping • Park • Walk/Jog Trails • Golf • Medical Facility
Geography
Floorplan Breakdown
Structural Layout
Living Room
Lvl Main,First14.75 x 16.833333333
Closet, Closet/Cabinets - Custom Built, Flooring - Hardwood, Window(s) - Bay/Bow/Box, Exterior Access
Dining Room
Lvl Main,FirstFlooring - Hardwood, Lighting - Overhead
Kitchen
Lvl Main,First7.666666666 x 15.25
Closet, Exterior Access, Lighting - Overhead
Office
Lvl Basement7.916666666 x 13.666666666
Flooring - Vinyl
Family Room
Lvl Basement10.333333333 x 16.333333333
Flooring - Vinyl
Primary Bedroom
Lvl Second25 x 18.666666666
Skylight, Closet, Flooring - Hardwood, Dressing Room
Bedroom 2
Lvl First11.166666666 x 14.583333333
Bedroom 3
Lvl First9.166666666 x 13.083333333
Closet, Flooring - Hardwood, Flooring - Vinyl
Bedroom 4
Lvl Second15.416666666 x 19.416666666
Bathroom - Full, Closet, Flooring - Hardwood
Bathroom 1
Lvl FirstBathroom 2
Lvl SecondPopulation
36,782
U.S. Census Bureau, ACS 2024 5-Year Estimates (B01003)
Median Household Income
$139K
U.S. Census Bureau, ACS 2024 5-Year Estimates (B19013)
Renter-Occupied Homes
31.9%
U.S. Census Bureau, ACS 2024 5-Year Estimates (B25003)
New Construction Permits — Middlesex County
2,698 housing units permitted in the last 12 months (+3% vs the prior 12 months) — 1,713 in 5+ unit buildings
U.S. Census Bureau, Building Permits Survey (through Jul '26)
ADU Potential
Massachusetts allows one accessory dwelling unit by right in single-family zoning districts statewide (M.G.L. c. 40A §3; 760 CMR 71.00, effective Feb 2025). Estimated maximum ADU size for this property: 900 sq ft (the lesser of 900 sq ft or half the 2,195 sq ft principal dwelling). Lot size: 12,127 sq ft.
Based on listing data, which indicates the property type — not the zoning district. Local dimensional, septic (Title 5), and historic-district requirements still apply. Not legal advice — verify with the municipality.
Listing Agent: Maura Gaughan
Listing Office: Board and Park
MLS® Number: 73562961
Related Insights
Natick Property Tax Bills: Median Home at $10,206

After the Grant Window: Massachusetts First-Time Buyers

Massachusetts Buyers Face a Supply Crunch, Not a Crash

Massachusetts Nonresident Sellers’ Net-Gain Election
Browse More Homes in Natick
Explore other active listings in the area.


