
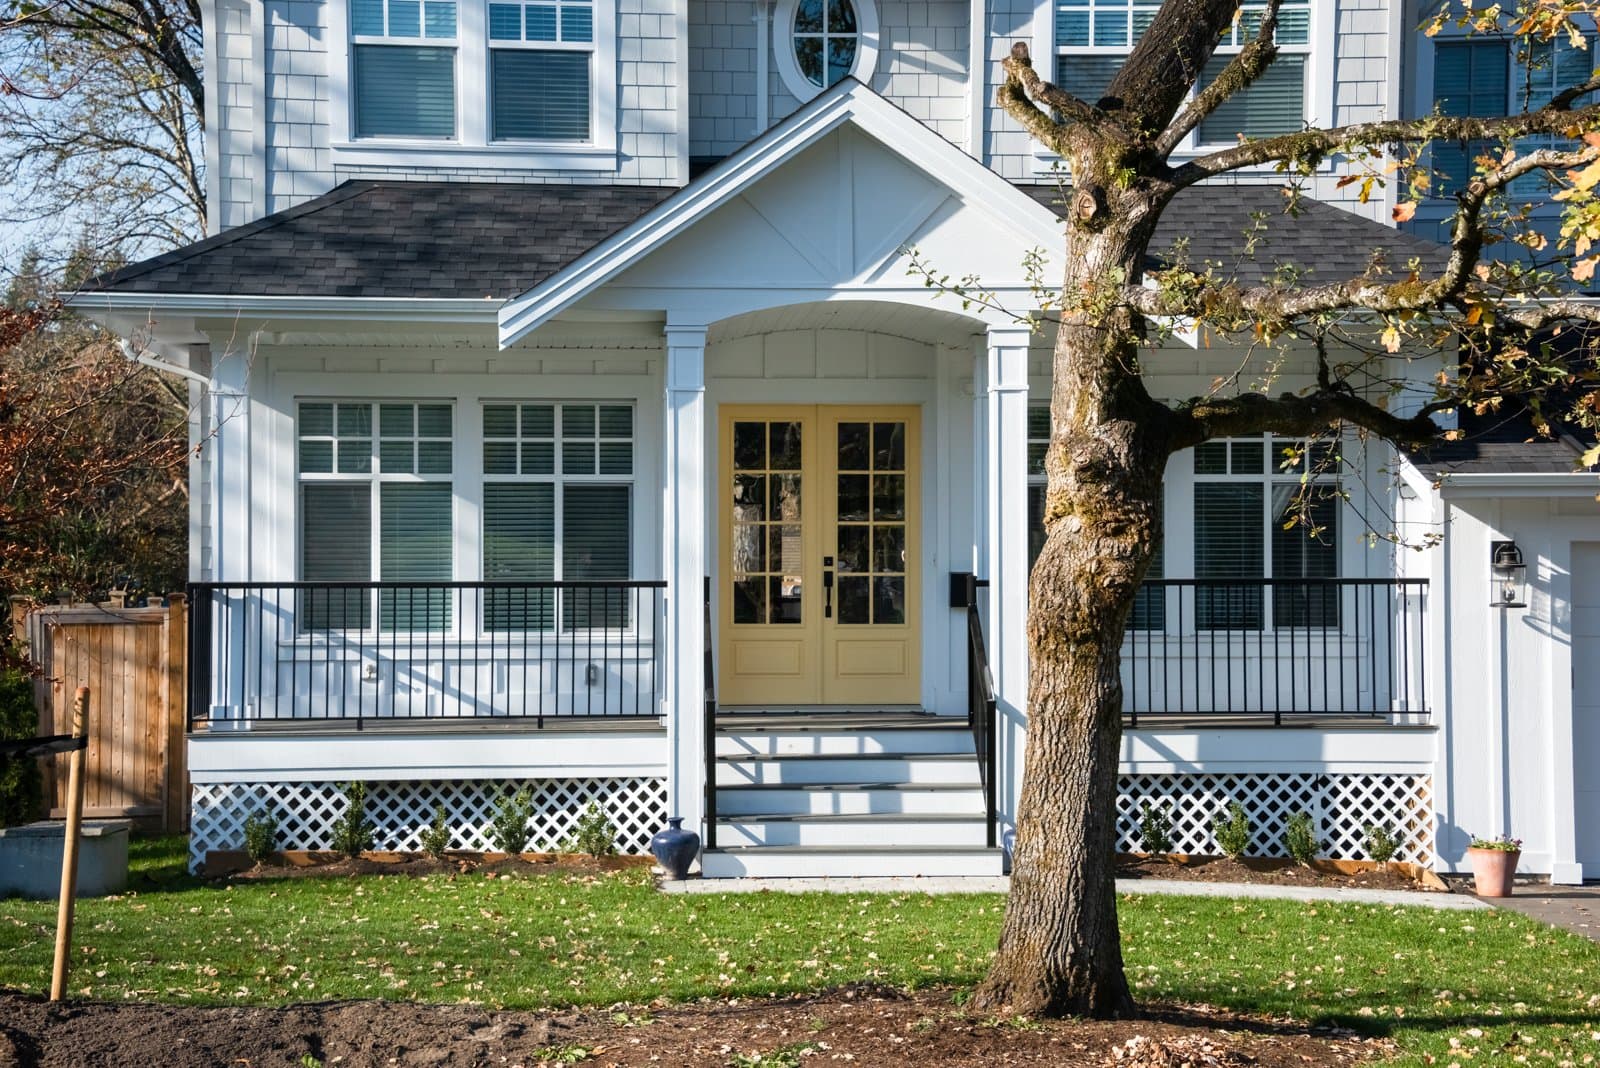
43 Monadnock Road Wellesley — Photo 1 of 42
Recent Drop: $1,000,000
$4,995,000
43 Monadnock Road, Wellesley, MA 02481
Wellesley, MA 02481 — Peirce Estates
Beds
6
Baths
5
SqFt
7,738
Style
Single Family
Built
1937
One of Wellelsey's signature properties! Rarely available 18 room estate w/ 4 floors of living situated in the heart of Peirce Estates. Stunning foyer w/ curved staircase. Sunken living room w/ coffered ceilings & stone fireplace. Oversized dining room w/ bay window plus large butler's pantry. Kitchen w/ stainless appliances, center island & breakfast nook. One of a kind family room filled w/ built-in bookcases, coffered ceiling, fireplace & wet bar perfect for entertaining & everyday living. Wood panel den/office. Main bedroom w/ 2 walk-in closets & fireplace. 3 additional beds & 2 baths. Large sitting room/bonus room w/ fireplace completes 2nd floor. Third floor w/ 2 more beds & bath plus another large bonus room with built-in bunk beds. Lower level w/ playroom, game room & bar room. Over 7700 sq ft with almost one acre of privacy abutting the reservoir. Fieldstone patio. 400 amp service. 3 car garage & steel beam construction. Your chance to own one of Wellesley's most iconic homes!
Market Value Analysis
* Analysis is based on 23 actively listed and recently sold comparable properties strictly within Wellesley, MA.
Property Details
Financials
Parking
Interior Specifications
Climate & Utilities
Building & Exterior
Property & Lot
Amenities & Appliances
Gas Water Heater
Geography
Floorplan Breakdown
Structural Layout
Living Room
Lvl First27 x 17
Coffered Ceiling(s), Window(s) - Picture, Sunken
Dining Room
Lvl First15 x 18
Window(s) - Bay/Bow/Box
Kitchen
Lvl First28 x 15
Dining Area, Pantry, Kitchen Island
Family Room
Lvl First29 x 22
Coffered Ceiling(s), Closet/Cabinets - Custom Built, Wet Bar, Sunken
Master Bedroom
Lvl Second23 x 17
Bathroom - Full, Walk-In Closet(s), Wainscoting
Bedroom 2
Lvl Second15 x 16
Bedroom 3
Lvl Second14 x 13
Closet
Bedroom 4
Lvl Second12 x 14
Closet
Bedroom 5
Lvl Third13 x 22
Bathroom - Full, Walk-In Closet(s)
Bathroom 1
Lvl FirstBathroom - Half
Bathroom 2
Lvl ThirdBathroom - Full
Bathroom 3
Lvl BasementBathroom - Half
Property History
$4,995,000
Was $5,995,000
Aug 21, 2026
MLS® 73545332
$5,995,000
Jul 6, 2026
MLS® 73545332
Population
17,415
U.S. Census Bureau, ACS 2024 5-Year Estimates (B01003)
Median Household Income
$250K
U.S. Census Bureau, ACS 2024 5-Year Estimates (B19013)
Renter-Occupied Homes
12.7%
U.S. Census Bureau, ACS 2024 5-Year Estimates (B25003)
New Construction Permits — Norfolk County
1,189 housing units permitted in the last 12 months (+21% vs the prior 12 months) — 706 in 5+ unit buildings
U.S. Census Bureau, Building Permits Survey (through Jun '26)
ADU Potential
Massachusetts allows one accessory dwelling unit by right in single-family zoning districts statewide (M.G.L. c. 40A §3; 760 CMR 71.00, effective Feb 2025). Estimated maximum ADU size for this property: 900 sq ft (the lesser of 900 sq ft or half the 7,738 sq ft principal dwelling). Lot size: 42,752 sq ft.
Based on listing data, which indicates the property type — not the zoning district. Local dimensional, septic (Title 5), and historic-district requirements still apply. Not legal advice — verify with the municipality.
Listing Agent: Melissa Dailey
Listing Office: Coldwell Banker Realty - Wellesley
MLS® Number: 73545332
Related Insights
Wellesley Permit Trap: Fix Unpermitted Work First

Massachusetts Buyers Face a Supply Crunch, Not a Crash

Massachusetts Nonresident Sellers’ Net-Gain Election

Why Massachusetts Property Tax Bills Can Rise Under Prop 2½
Browse More Homes in Wellesley
Explore other active listings in the area.
 $3,995,00039 Fairbanks AveWellesley, MA5 bd6 ba5,059 sqft
 $1,730,0009 Fells CircleWellesley, MA5 bd4 ba4,471 sqft
 $5,350,00055 Ridge Hill Farm RdWellesley, MA5 bd8 ba8,700 sqft
 $1,300,00030R Morses Pond RoadWellesley, MA3 bd2 ba1,640 sqft
 $3,650,00025 Mansfield RoadWellesley, MA5 bd5 ba6,550 sqft
 $1,895,00040 Kimlo RdWellesley, MA4 bd3 ba2,896 sqft