
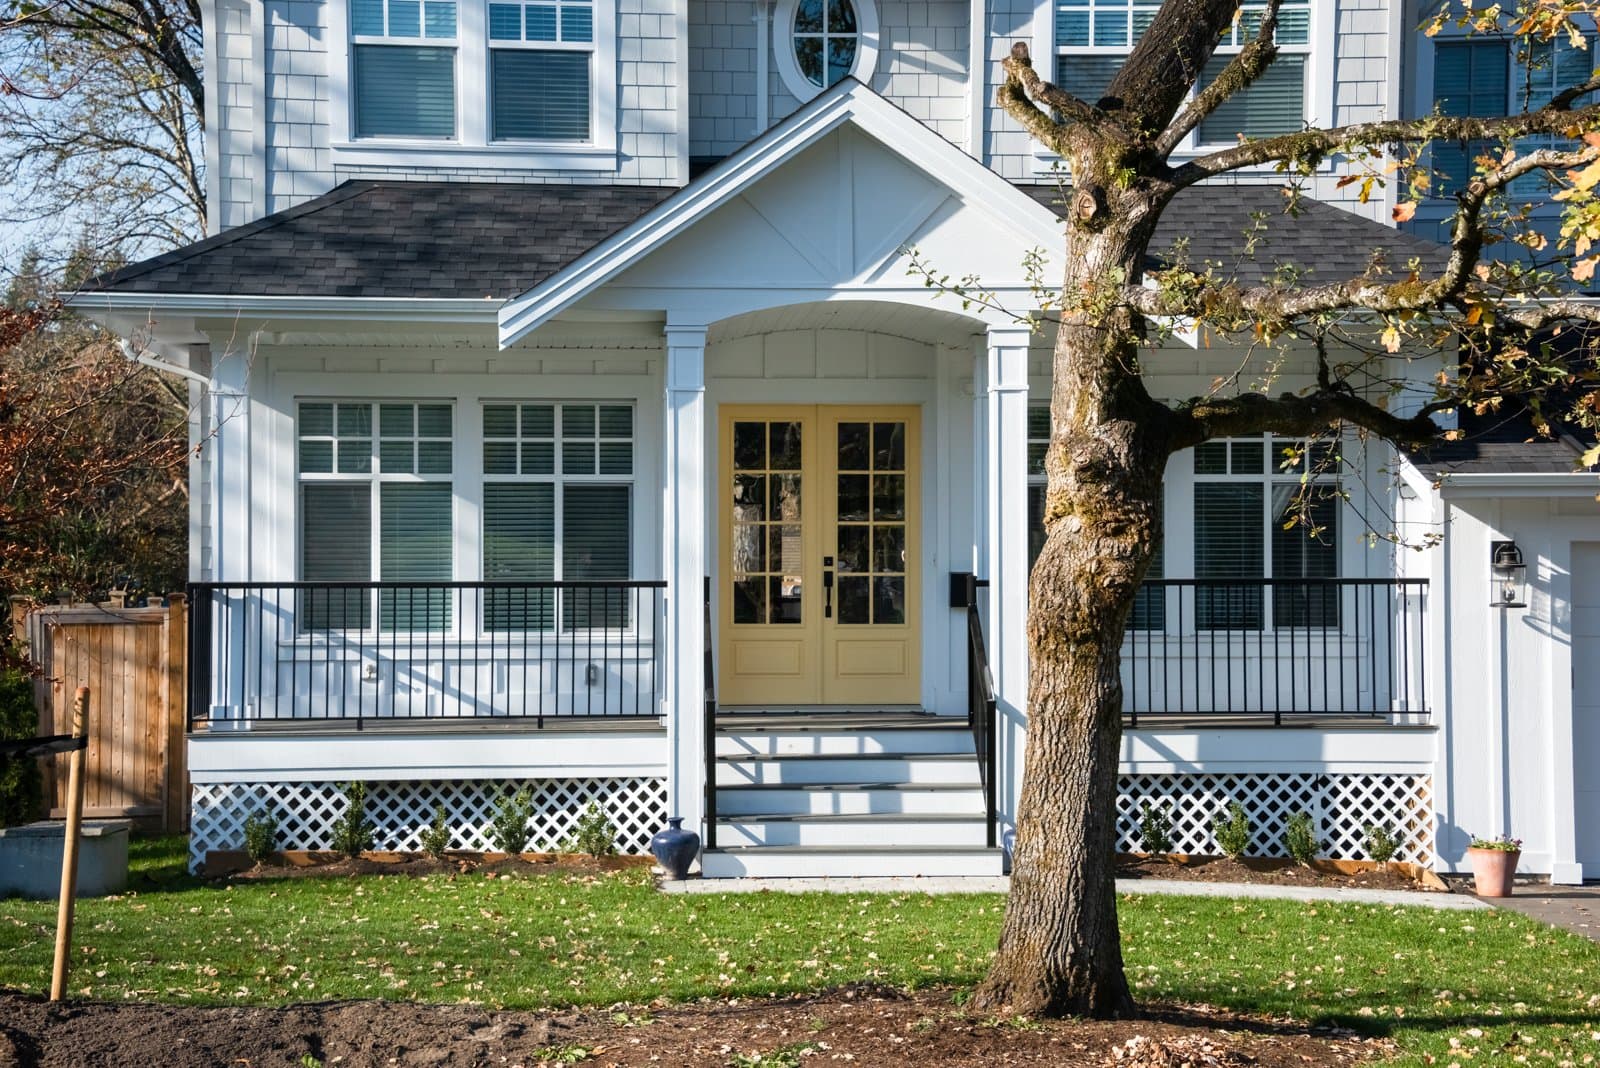
45 Longmeadow Rd Wellesley — Photo 1 of 42
Recent Drop: $150,000
$5,800,000
45 Longmeadow Rd, Wellesley, MA 02482
Wellesley, MA 02482 — Dana Hall
Beds
7
Baths
8
SqFt
7,600
Style
Single Family
Built
2018
Set on a beautifully flat lot in one of Wellesley’s most desirable neighborhoods, this exceptional Colonial offers a rare combination of luxury, space, and timeless design. Located in a special community with a picturesque meadow at its center, providing a peaceful setting. Featuring 7 bedrooms, 7 full and 2 half bathrooms, this thoughtfully designed home offers flexibility for today’s lifestyle. The stunning chef’s kitchen features a center island, top-of-the-line appliances, custom cabinetry, and separate walk-in pantry. Spacious living areas, elegant formal rooms, high ceilings, natural light, and beautiful finishes create an inviting atmosphere. The luxurious primary suite offers a private retreat, while the generous secondary bedrooms provide comfort for family and guests. Multiple spaces allow for work, recreation, and entertaining. The expansive backyard is ideal for outdoor enjoyment, conveniently located near Wellesley’s top-rated schools, town center, train, and major routes.
Market Value Analysis
* Analysis is based on 23 actively listed and recently sold comparable properties strictly within Wellesley, MA.
Property Details
Financials
Parking
Interior Specifications
Climate & Utilities
Building & Exterior
Property & Lot
Amenities & Appliances
Gas Water Heater • Range • Oven • Dishwasher • Disposal • Microwave • Refrigerator • Freezer • Washer • Dryer • Water Treatment • ENERGY STAR Qualified Refrigerator • Wine Refrigerator • ENERGY STAR Qualified Dryer • ENERGY STAR Qualified Dishwasher • ENERGY STAR Qualified Washer • Vacuum System • Range Hood • Water Softener • Cooktop • Rangetop - ENERGY STAR
Neighborhood
Public Transportation • Shopping • Tennis Court(s) • Park • Walk/Jog Trails • Golf
Geography
Floorplan Breakdown
Structural Layout
Living Room
Lvl Main,First14.1 x 15
Flooring - Hardwood, Recessed Lighting, Lighting - Sconce, Lighting - Overhead, Crown Molding, Decorative Molding
Dining Room
Lvl Main,First15.1 x 15
Flooring - Hardwood, Wainscoting, Crown Molding, Tray Ceiling(s)
Kitchen
Lvl Main,First9.11 x 17.4
Closet/Cabinets - Custom Built, Flooring - Hardwood, Dining Area, Pantry, Countertops - Stone/Granite/Solid, Kitchen Island, Breakfast Bar / Nook, Deck - Exterior, Exterior Access, Open Floorplan, Recessed Lighting, Second Dishwasher, Stainless Steel Appliances, Wine Chiller, Gas Stove, Lighting - Overhead, Crown Molding
Family Room
Lvl Main,First27.9 x 17.11
Coffered Ceiling(s), Flooring - Hardwood, Window(s) - Picture, Wet Bar, Recessed Lighting, Lighting - Overhead, Crown Molding
Primary Bedroom
Lvl Second16.7 x 18.4
Bathroom - Full, Bathroom - Double Vanity/Sink, Ceiling Fan(s), Walk-In Closet(s), Closet/Cabinets - Custom Built, Flooring - Hardwood, Double Vanity, Recessed Lighting, Steam / Sauna, Lighting - Sconce, Lighting - Overhead, Crown Molding, Closet - Double
Bedroom 2
Lvl Second20.11 x 16.2
Bedroom 3
Lvl Second12.3 x 16.1
Bathroom - Full, Closet, Closet/Cabinets - Custom Built, Flooring - Hardwood, Recessed Lighting, Lighting - Overhead, Crown Molding
Bedroom 4
Lvl Second12.7 x 21.1
Bathroom - Full, Closet, Closet/Cabinets - Custom Built, Flooring - Hardwood, Recessed Lighting, Lighting - Overhead, Crown Molding
Bedroom 5
Lvl Second12.5 x 19.1
Bathroom - Full, Closet, Recessed Lighting, Lighting - Overhead, Crown Molding
Bathroom 1
Lvl FirstBathroom - Half
Bathroom 2
Lvl FirstBathroom - Half
Bathroom 3
Lvl ThirdBathroom - Full
Property History
$5,800,000
Was $5,950,000
Sep 3, 2026
MLS® 73536264
$5,950,000
Jun 15, 2026
MLS® 73536264
Population
11,051
U.S. Census Bureau, ACS 2024 5-Year Estimates (B01003)
Median Household Income
$226K
U.S. Census Bureau, ACS 2024 5-Year Estimates (B19013)
Renter-Occupied Homes
19.3%
U.S. Census Bureau, ACS 2024 5-Year Estimates (B25003)
New Construction Permits — Norfolk County
1,524 housing units permitted in the last 12 months (+52% vs the prior 12 months) — 1,030 in 5+ unit buildings
U.S. Census Bureau, Building Permits Survey (through Jul '26)
ADU Potential
Massachusetts allows one accessory dwelling unit by right in single-family zoning districts statewide (M.G.L. c. 40A §3; 760 CMR 71.00, effective Feb 2025). Estimated maximum ADU size for this property: 900 sq ft (the lesser of 900 sq ft or half the 7,600 sq ft principal dwelling). Lot size: 31,395 sq ft.
Based on listing data, which indicates the property type — not the zoning district. Local dimensional, septic (Title 5), and historic-district requirements still apply. Not legal advice — verify with the municipality.
Listing Agent: Lisa Sewall
Listing Office: Rutledge Properties
MLS® Number: 73536264
Related Insights
Wellesley Permit Trap: Fix Unpermitted Work First

After the Grant Window: Massachusetts First-Time Buyers

Massachusetts Buyers Face a Supply Crunch, Not a Crash

Massachusetts Nonresident Sellers’ Net-Gain Election
Browse More Homes in Wellesley
Explore other active listings in the area.
 $2,995,0007 Massasoit RoadWellesley, MA5 bd5 ba4,936 sqft
 $2,649,00015 Wedgwood RdWellesley, MA5 bd4 ba4,181 sqft
 $2,995,0003 Macarthur RdWellesley, MA5 bd4 ba3,850 sqft
 $1,575,00043 Atwood StWellesley, MA3 bd2 ba2,148 sqft
 $1,995,00039 River Glen RdWellesley, MA4 bd3 ba2,820 sqft
 $2,395,0009 Eisenhower CircleWellesley, MA4 bd4 ba4,546 sqft