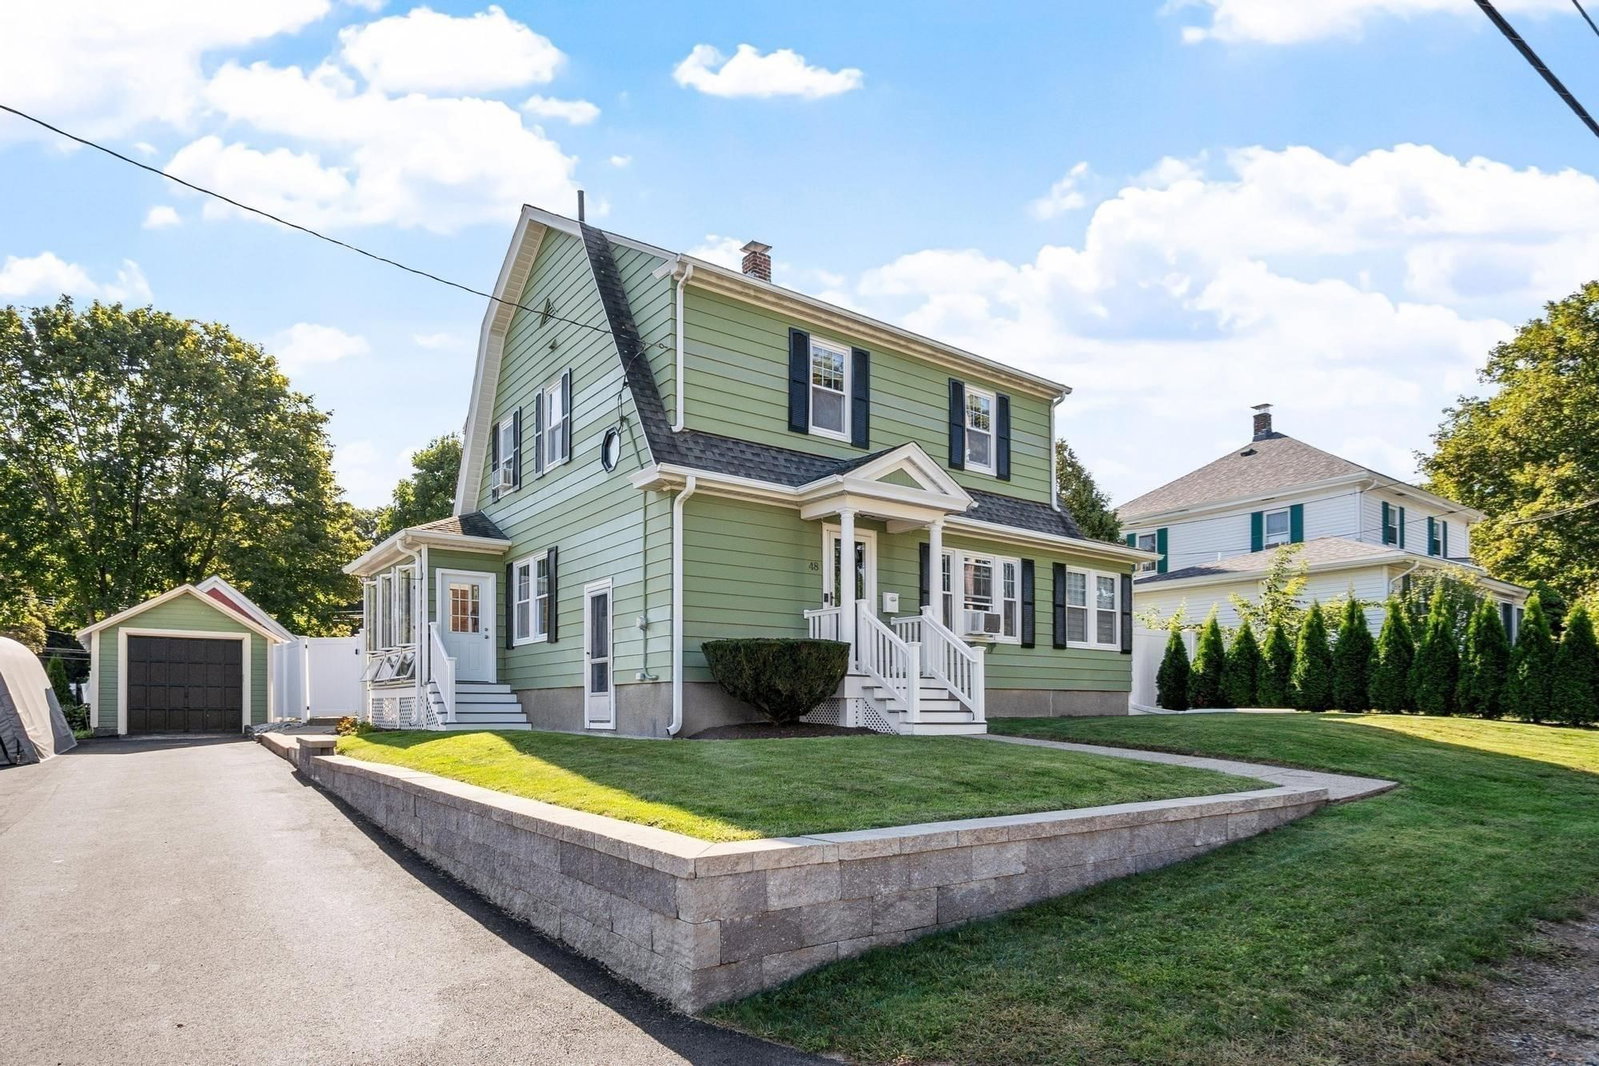
48 Walnut St Hudson — Photo 1 of 36
Beds
3
Baths
1.5
SqFt
1,652
Style
Single Family
Built
1915
This impeccably maintained dutch colonial single family home features a gorgeous flexible floorplan perfect for entertaining inside & out. This fabulous, 3BED / 2BA residence features an oversized, eat-in kitchen with upgraded counters, stainless steel appliances, breakfast island and custom kitchen cabinetry while also providing spectacular views of the well manicured, oversized backyard and fabulous in-ground swimming pool! In addition, this charming residence features hardwood floors throughout, custom built-ins, a sensational, three season enclosed porch/mudroom, gracious two story foyer, spacious living and dining-room quarters, and a recently renovated main bathroom & laundry room complete the main level of this exceptional property. As you proceed to the upstairs, Three generously sized bedrooms, spa-like, luxury marble bathroom along with additional bonus area perfect for office or potential additional bathroom. Other offerings include an unfinished basement w/full ceiling height, 1 car detached garage, outdoor potting / storage shed and fully fenced in backyard. Many capital improvements have been made throughout previous and current ownership making 48 Walnut a rare find. Being centrally located on a quiet side street and steps from all of downtown Hudson has to offer!!! No showings until first open house 9/26 & 9/27th from 12-1:30pm.
Open Houses
Market Value Analysis
* Analysis is based on 24 actively listed and recently sold comparable properties strictly within Hudson, MA.
Property Details
Financials
Parking
Interior Specifications
Climate & Utilities
Building & Exterior
Property & Lot
Amenities & Appliances
Gas Water Heater • Range • Dishwasher • Disposal • Microwave • Refrigerator • Freezer • Washer • Dryer • Range Hood
Neighborhood
Shopping • Pool • Park • Walk/Jog Trails • Medical Facility • Conservation Area
Geography
Population
20,077
U.S. Census Bureau, ACS 2024 5-Year Estimates (B01003)
Median Household Income
$103K
U.S. Census Bureau, ACS 2024 5-Year Estimates (B19013)
Renter-Occupied Homes
26.9%
U.S. Census Bureau, ACS 2024 5-Year Estimates (B25003)
New Construction Permits — Middlesex County
2,698 housing units permitted in the last 12 months (+3% vs the prior 12 months) — 1,713 in 5+ unit buildings
U.S. Census Bureau, Building Permits Survey (through Jul '26)
ADU Potential
Massachusetts allows one accessory dwelling unit by right in single-family zoning districts statewide (M.G.L. c. 40A §3; 760 CMR 71.00, effective Feb 2025). Estimated maximum ADU size for this property: 826 sq ft (the lesser of 900 sq ft or half the 1,652 sq ft principal dwelling). Lot size: 9,148 sq ft.
Based on listing data, which indicates the property type — not the zoning district. Local dimensional, septic (Title 5), and historic-district requirements still apply. Not legal advice — verify with the municipality.
Listing Agent: Jonathon Curley
Listing Office: Compass
MLS® Number: 73581930
Open Houses



Browse More Homes in Hudson
Explore other active listings in the area.
 $719,00041 Brigham StreetHudson, MA3 bd3 ba2,366 sqft
 $639,90055 Packard StHudson, MA4 bd1 ba1,750 sqft
 $550,00019 Marjorie StreetHudson, MA2 bd1 ba1,107 sqft
 $569,900145 White Pond RdHudson, MA3 bd2 ba2,096 sqft
 $600,00070 Brigham StreetHudson, MA3 bd2 ba1,590 sqft
 $899,90069 White Pond RdHudson, MA3 bd3 ba2,380 sqft