
64 Overlook Rd Arlington — Photo 1 of 35
Recent Drop: $10,000
$1,385,000
64 Overlook Rd, Arlington, MA 02474
Arlington, MA 02474
Beds
3
Baths
2.5
SqFt
2,305
Style
Single Family
Built
1927
Thoughtfully reimagined through a complete renovation and expansion in 2018, this exceptional home brings modern design and functionality to a convenient location. Sun-drenched living spaces unfold across four finished levels, anchored by an expansive open-concept main level with a beautifully appointed kitchen featuring stone countertops, stainless steel appliances and a large center island designed for everyday living and effortless entertaining. The second level features two large bedrooms and a full bath, while the entire third floor is devoted to a luxurious primary suite with a walk-in closet and private bath. The finished walk-out lower level offers flexible space for a family room, home office or gym. Enjoy the relaxing outdoor space from the private deck and backyard, or head around the corner to Turkey Hill Reservation. Perfectly positioned just moments from Mass Ave, the Minuteman Bike Path and Stratton Elementary, this home delivers a quintessential Arlington lifestyle.
Market Value Analysis
* Analysis is based on 24 actively listed and recently sold comparable properties strictly within Arlington, MA.
Property Details
Financials
Parking
Interior Specifications
Climate & Utilities
Building & Exterior
Property & Lot
Amenities & Appliances
Gas Water Heater • Tankless Water Heater • Range • Dishwasher • Disposal • Refrigerator • Washer • Dryer • Wine Refrigerator • Range Hood
Neighborhood
Public Transportation • Shopping • Park • Walk/Jog Trails • Bike Path • Conservation Area
Geography
Floorplan Breakdown
Structural Layout
Living Room
Lvl Main,First11 x 12
Closet, Flooring - Hardwood, Exterior Access, Open Floorplan, Recessed Lighting, Remodeled
Dining Room
Lvl Main,First8 x 12
Flooring - Hardwood, Open Floorplan, Recessed Lighting, Remodeled
Kitchen
Lvl Main,First19 x 11
Flooring - Hardwood, Dining Area, Countertops - Stone/Granite/Solid, Kitchen Island, Cabinets - Upgraded, Deck - Exterior, Open Floorplan, Recessed Lighting, Remodeled, Stainless Steel Appliances, Wine Chiller, Lighting - Pendant
Family Room
Lvl Basement20 x 23
Flooring - Vinyl, Exterior Access, Recessed Lighting, Remodeled
Primary Bedroom
Lvl Third18 x 23
Bathroom - Double Vanity/Sink, Ceiling Fan(s), Walk-In Closet(s), Flooring - Hardwood, Recessed Lighting, Remodeled, Lighting - Pendant
Bedroom 2
Lvl Second12 x 12
Bedroom 3
Lvl Second11 x 11
Closet, Flooring - Hardwood, Remodeled, Lighting - Overhead
Bathroom 1
Lvl First3 x 7
Bathroom - Half, Flooring - Stone/Ceramic Tile, Lighting - Sconce, Pedestal Sink
Bathroom 2
Lvl Second8 x 11
Bathroom - Full, Closet, Flooring - Stone/Ceramic Tile, Dryer Hookup - Electric, Recessed Lighting, Remodeled, Washer Hookup, Lighting - Sconce
Bathroom 3
Lvl Third9 x 7
Bathroom - Full, Closet - Linen, Flooring - Stone/Ceramic Tile, Double Vanity, Recessed Lighting, Remodeled, Lighting - Sconce
Property History
$1,385,000
Was $1,395,000
Aug 5, 2026
MLS® 73553584
$1,395,000
Jul 22, 2026
MLS® 73553584
$1,480,000
Apr 28, 2026
MLS® 73502550
$1,480,000
Apr 15, 2026
MLS® 73502550
Population
28,642
U.S. Census Bureau, ACS 2024 5-Year Estimates (B01003)
Median Household Income
$151K
U.S. Census Bureau, ACS 2024 5-Year Estimates (B19013)
Renter-Occupied Homes
38.8%
U.S. Census Bureau, ACS 2024 5-Year Estimates (B25003)
New Construction Permits — Middlesex County
2,698 housing units permitted in the last 12 months (+3% vs the prior 12 months) — 1,713 in 5+ unit buildings
U.S. Census Bureau, Building Permits Survey (through Jul '26)
ADU Potential
Massachusetts allows one accessory dwelling unit by right in single-family zoning districts statewide (M.G.L. c. 40A §3; 760 CMR 71.00, effective Feb 2025). Estimated maximum ADU size for this property: 900 sq ft (the lesser of 900 sq ft or half the 2,305 sq ft principal dwelling). Lot size: 5,044 sq ft.
Based on listing data, which indicates the property type — not the zoning district. Local dimensional, septic (Title 5), and historic-district requirements still apply. Not legal advice — verify with the municipality.
Listing Agent: Steve Mckenna & The Home Advantage Team
Listing Office: Gibson Sotheby's International Realty
MLS® Number: 73553584
Related Insights
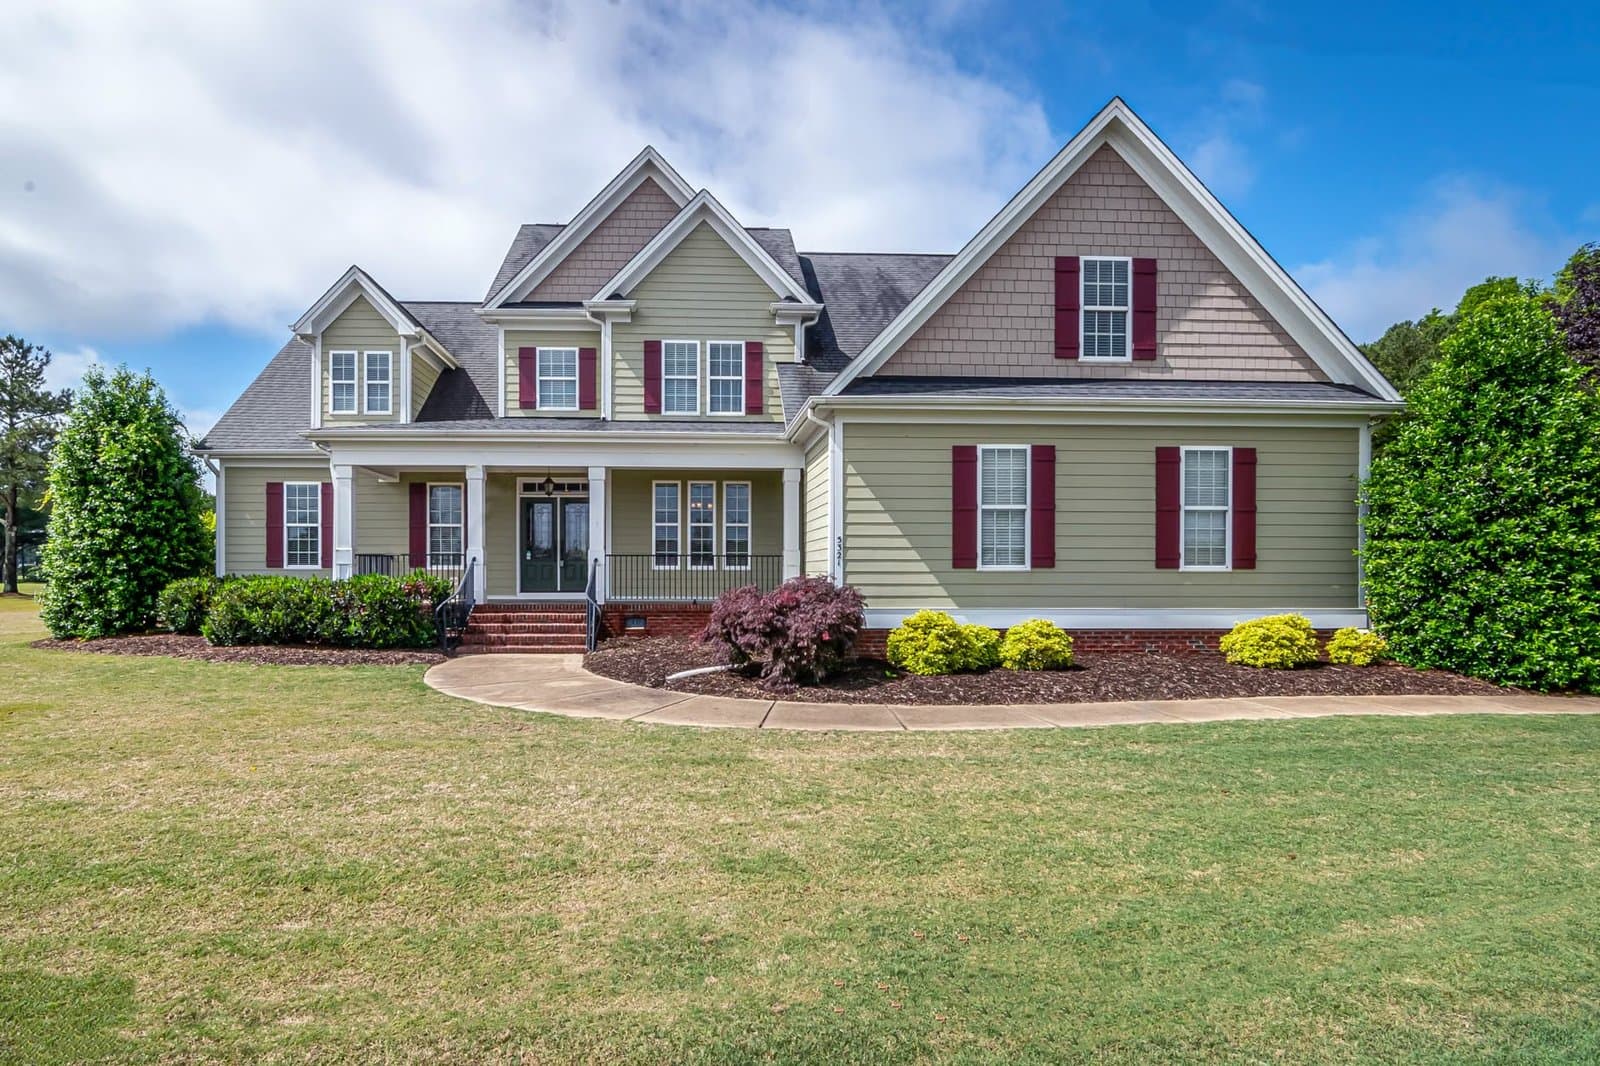
August Buyers Face Arlington Bidding Wars
Arlington Buyers Face a Fast, Tight Market
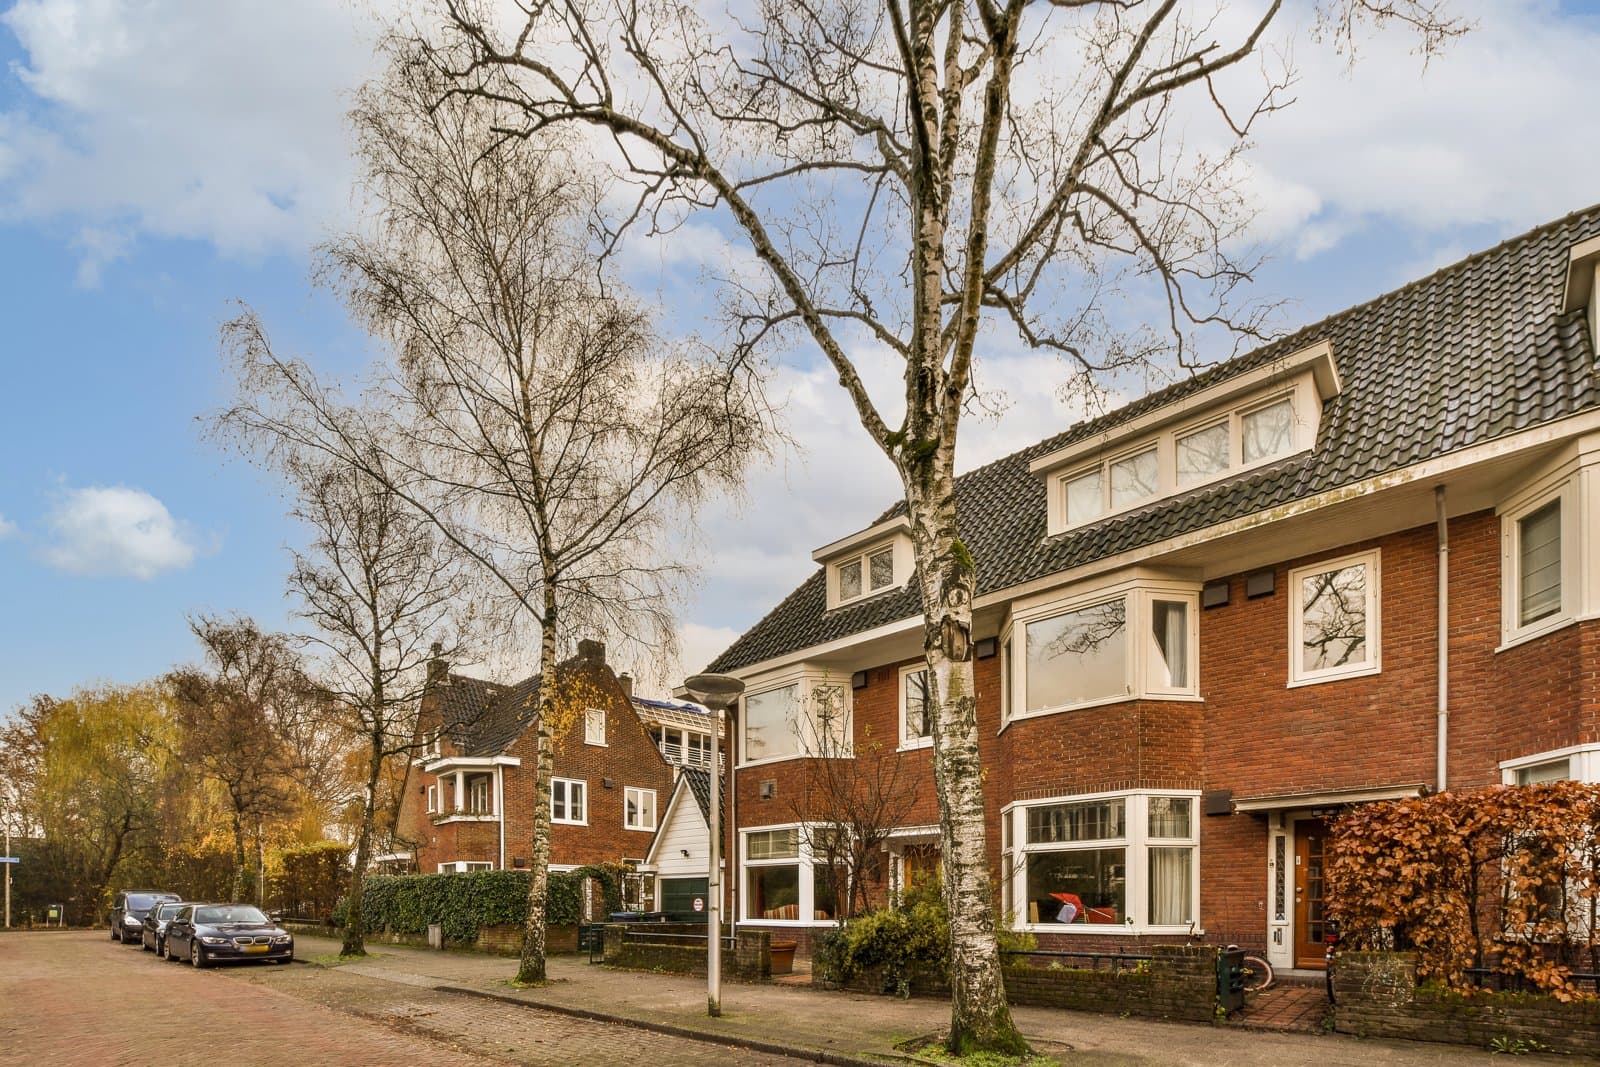
Arlington’s June Squeeze: Why Tight Supply Still Rules
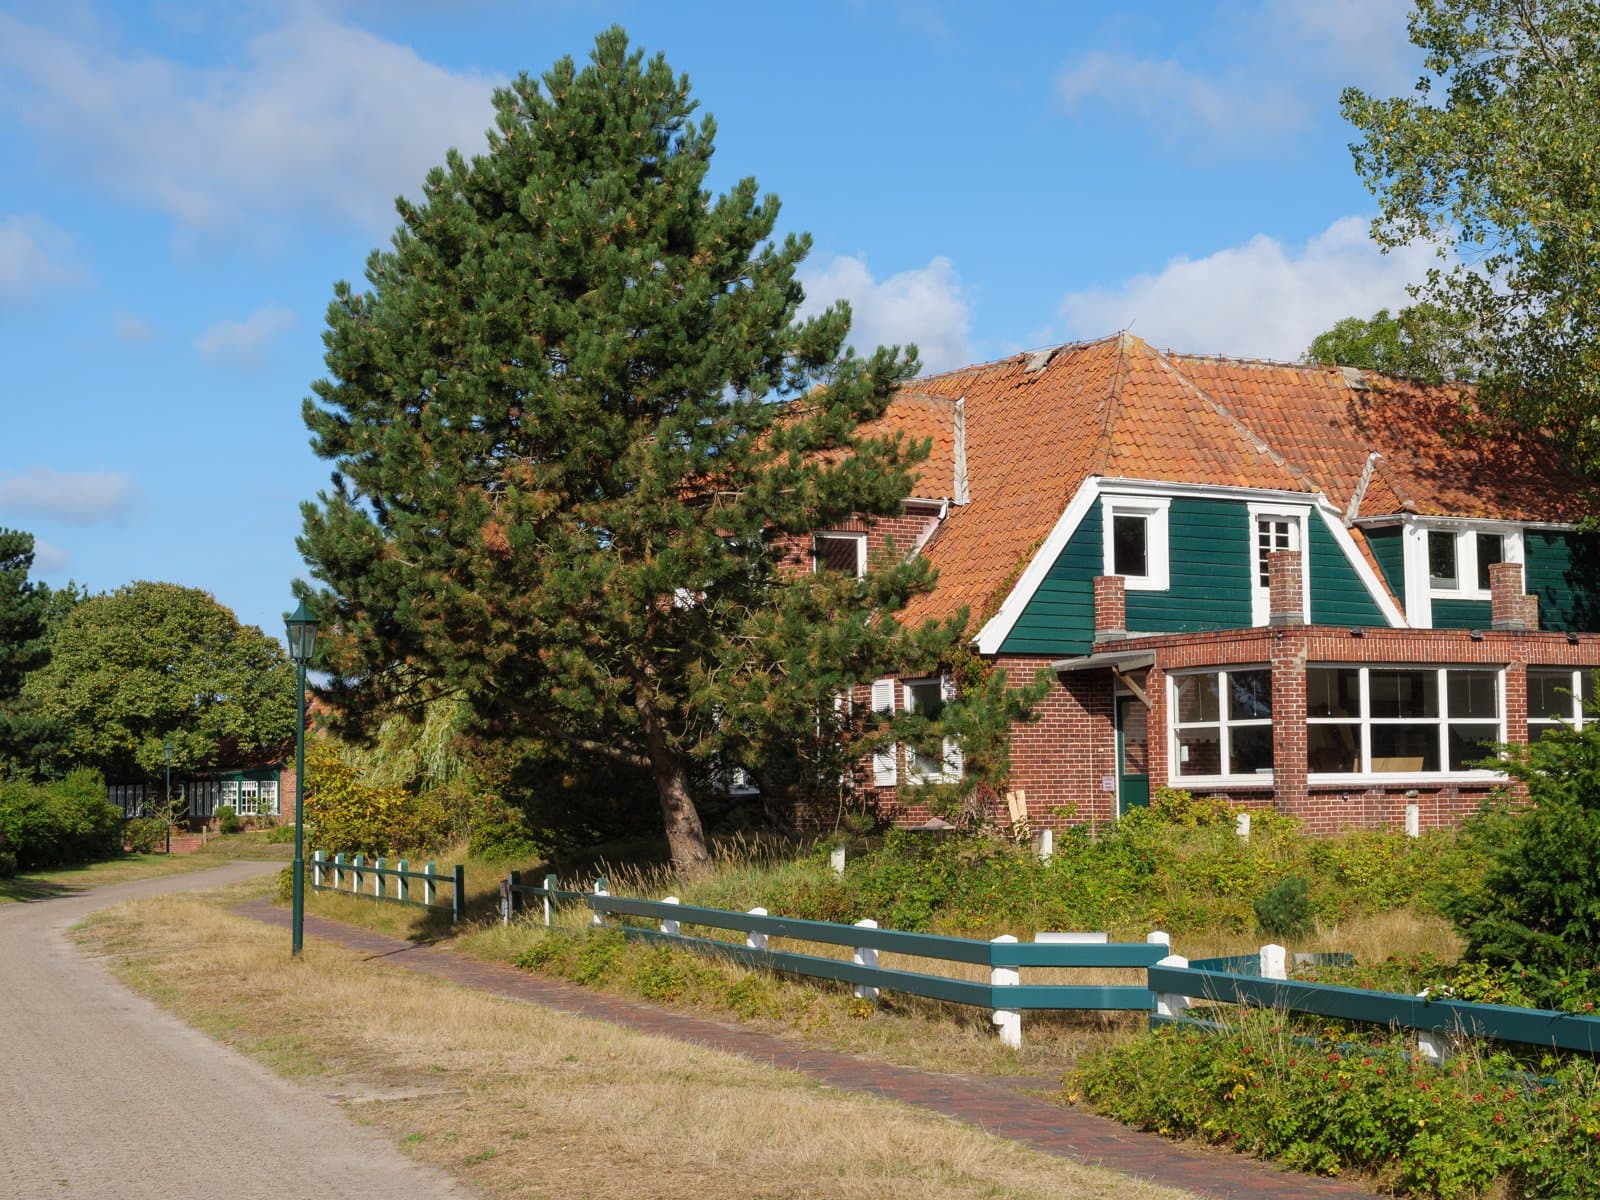
The 6-Day Clock: Arlington Buyers Must Be Offer-Ready Before Memorial Day Ends

After the Grant Window: Massachusetts First-Time Buyers

Massachusetts Buyers Face a Supply Crunch, Not a Crash

Massachusetts Nonresident Sellers’ Net-Gain Election
Browse More Homes in Arlington
Explore other active listings in the area.
 $1,729,00070 Kensington ParkArlington, MA5 bd4 ba4,051 sqft
 $1,399,0002 Summer Street PlArlington, MA4 bd3 ba2,000 sqft
 $835,00040 Valentine RdArlington, MA3 bd2 ba1,624 sqft
 $1,299,000124 Jason StArlington, MA5 bd3 ba2,447 sqft
 $959,000152 Mount Vernon StArlington, MA3 bd1 ba1,331 sqft
 $875,00051 Iroquois RoadArlington, MA3 bd2 ba1,424 sqft