
68 Dudley Street Brookline — Photo 1 of 29
Recent Drop: $1,155,000
$3,495,000
68 Dudley Street, Brookline, MA 02445
Brookline, MA 02445 — Reservoir
Beds
5
Baths
4.5
SqFt
5,234
Style
Single Family
Built
1930
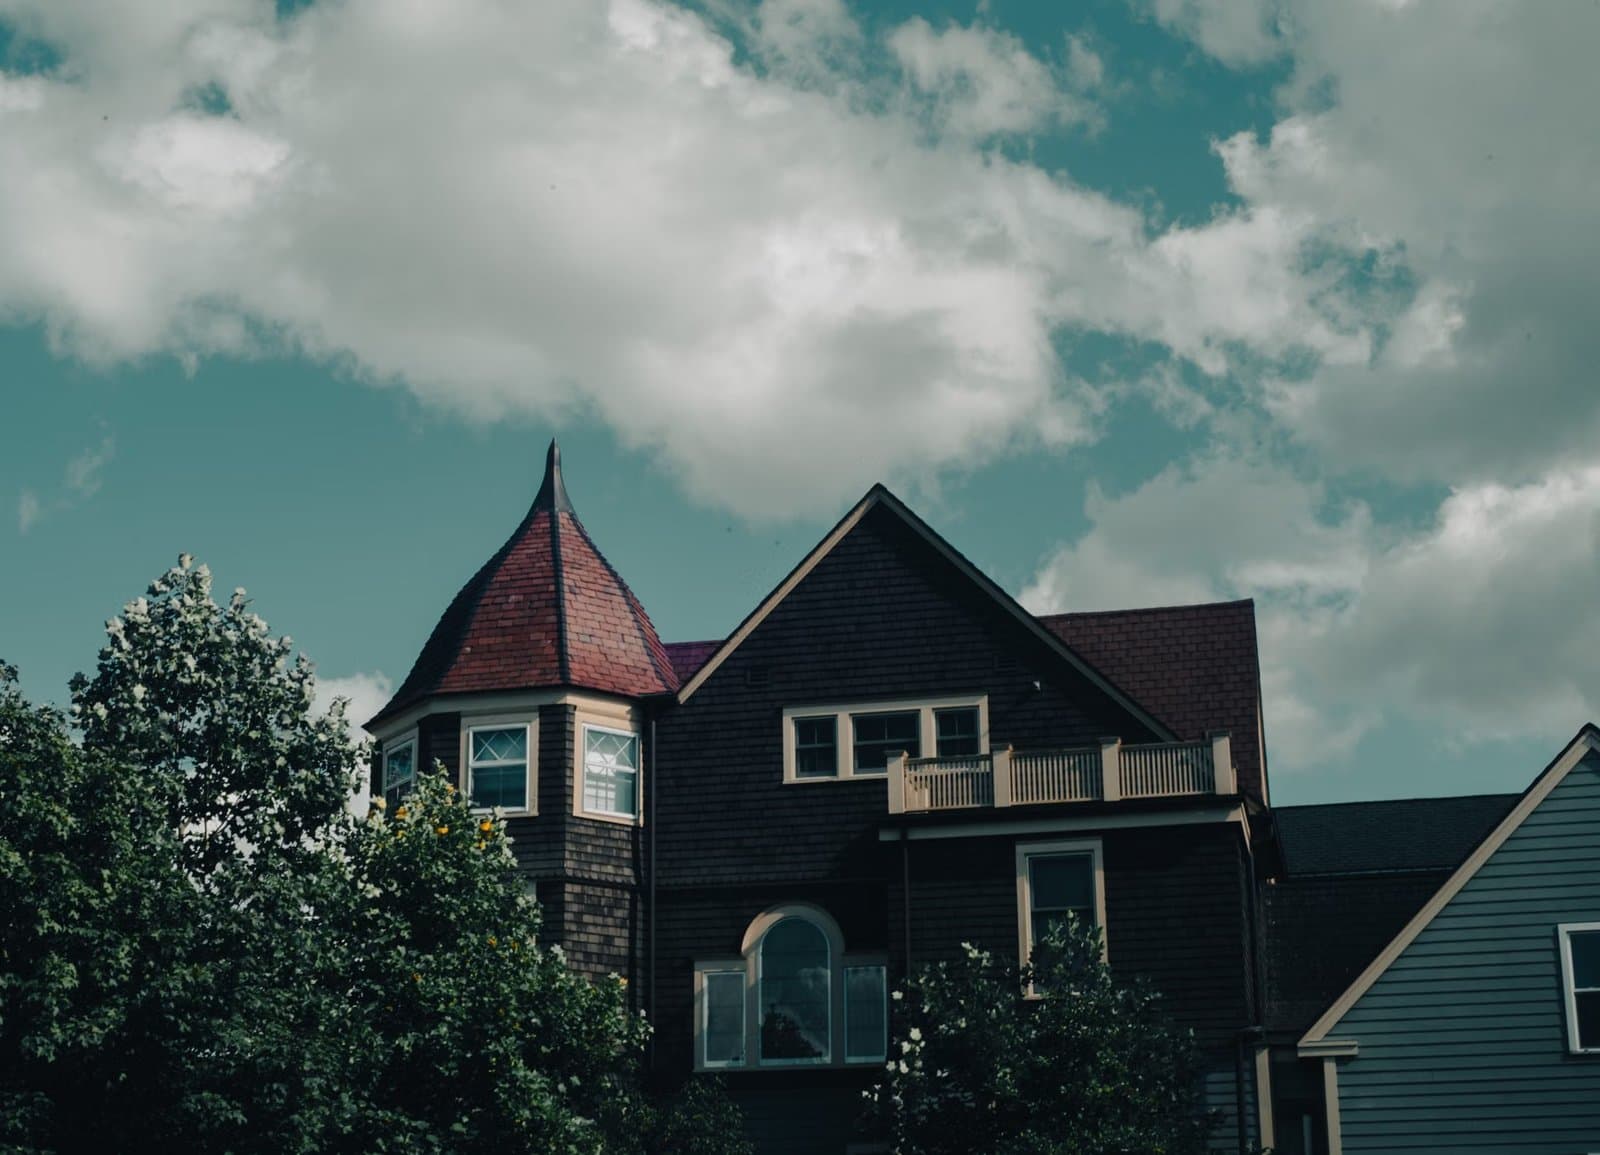
Handsomely poised overlooking the Brookline Reservoir and nestled back from the street, this distinguished period home offers four finished levels and serene water views on nearly a half-acre with bluestone patio and pool. The gracious entry opens into a grand foyer flanked by sun-drenched rooms. Bay windows in the living room, dining room, family room, and primary suite frame reservoir and garden views. Four fireplaces, high ceilings, crown molding, and custom woodwork throughout. Well-equipped kitchen for serious cooks with breakfast area and counter seating. Private first-floor study. Enchanting screened porch access the dining and living rooms for al fresco dining. Second floor: three bedrooms, two baths, and a primary suite with large dressing room, ensuite bath, and private deck. Third floor: two additional bedrooms and full bath. Lower level: exercise room, sauna, wine cellar and lav. Two-car garage. Minutes from Chestnut Hill shopping, Longwood Medical Area, and universities.
Market Value Analysis
* Analysis is based on 24 actively listed and recently sold comparable properties strictly within Brookline, MA.
Property Details
Financials
Parking
Interior Specifications
Climate & Utilities
Building & Exterior
Property & Lot
Amenities & Appliances
Gas Water Heater • Oven • Dishwasher • Disposal • Microwave • Range • Refrigerator • Washer • Dryer • Wine Refrigerator
Neighborhood
Park • Walk/Jog Trails • Golf • Medical Facility • Bike Path • Conservation Area
Geography
Floorplan Breakdown
Structural Layout
Living Room
Lvl FirstFlooring - Hardwood, French Doors
Dining Room
Lvl FirstFlooring - Hardwood, Window(s) - Picture
Kitchen
Lvl FirstFlooring - Hardwood, Dining Area, Countertops - Stone/Granite/Solid
Family Room
Lvl FirstCeiling Fan(s), Flooring - Hardwood
Master Bedroom
Lvl SecondFlooring - Wall to Wall Carpet
Bedroom 2
Lvl SecondBedroom 3
Lvl SecondFlooring - Wall to Wall Carpet
Bedroom 4
Lvl ThirdFlooring - Wall to Wall Carpet
Bedroom 5
Lvl ThirdFlooring - Wall to Wall Carpet
Bathroom 1
Lvl FirstBathroom - Half
Bathroom 2
Lvl BasementBathroom - Full
Bathroom 3
Lvl SecondProperty History
$3,495,000
Was $3,995,000
Sep 9, 2026
MLS® 73517349
$3,995,000
Was $4,650,000
Jun 18, 2026
MLS® 73517349
$4,650,000
May 12, 2026
MLS® 73517349
Population
22,560
U.S. Census Bureau, ACS 2024 5-Year Estimates (B01003)
Median Household Income
$140K
U.S. Census Bureau, ACS 2024 5-Year Estimates (B19013)
Renter-Occupied Homes
47.9%
U.S. Census Bureau, ACS 2024 5-Year Estimates (B25003)
New Construction Permits — Norfolk County
1,189 housing units permitted in the last 12 months (+21% vs the prior 12 months) — 706 in 5+ unit buildings
U.S. Census Bureau, Building Permits Survey (through Jun '26)
ADU Potential
Massachusetts allows one accessory dwelling unit by right in single-family zoning districts statewide (M.G.L. c. 40A §3; 760 CMR 71.00, effective Feb 2025). Estimated maximum ADU size for this property: 900 sq ft (the lesser of 900 sq ft or half the 5,234 sq ft principal dwelling). Lot size: 19,940 sq ft.
Based on listing data, which indicates the property type — not the zoning district. Local dimensional, septic (Title 5), and historic-district requirements still apply. Not legal advice — verify with the municipality.
Listing Agent: Friedler & Marchant Living Group
Listing Office: Hammond Residential Real Estate
MLS® Number: 73517349
Related Insights
Brookline Property Tax Break Owner-Occupants Need
Brookline Property Tax: Owners vs Investors
Brookline Launch Plans for Runkle, Ridley & Lincoln

Massachusetts Buyers Face a Supply Crunch, Not a Crash

Massachusetts Nonresident Sellers’ Net-Gain Election

Why Massachusetts Property Tax Bills Can Rise Under Prop 2½
Browse More Homes in Brookline
Explore other active listings in the area.
 $1,690,000292 Pond StBrookline, MA4 bd3 ba2,476 sqft
 $3,790,00075 Lee StreetBrookline, MA4 bd5 ba6,498 sqft
 $3,175,0001343 Beacon StBrookline, MA9 bd5 ba5,536 sqft
 $1,295,000428 Boylston StBrookline, MA3 bd2 ba1,748 sqft
 $1,790,000133 Wolcott RoadBrookline, MA4 bd3 ba2,500 sqft
 $3,995,00017 Glenoe RdBrookline, MA4 bd5 ba4,884 sqft