
71 Addington Rd Brookline — Photo 1 of 42
$2,895,000
71 Addington Rd, Brookline, MA 02445
Brookline, MA 02445
Beds
7
Baths
3.5
SqFt
4,805
Style
Single Family
Built
1900
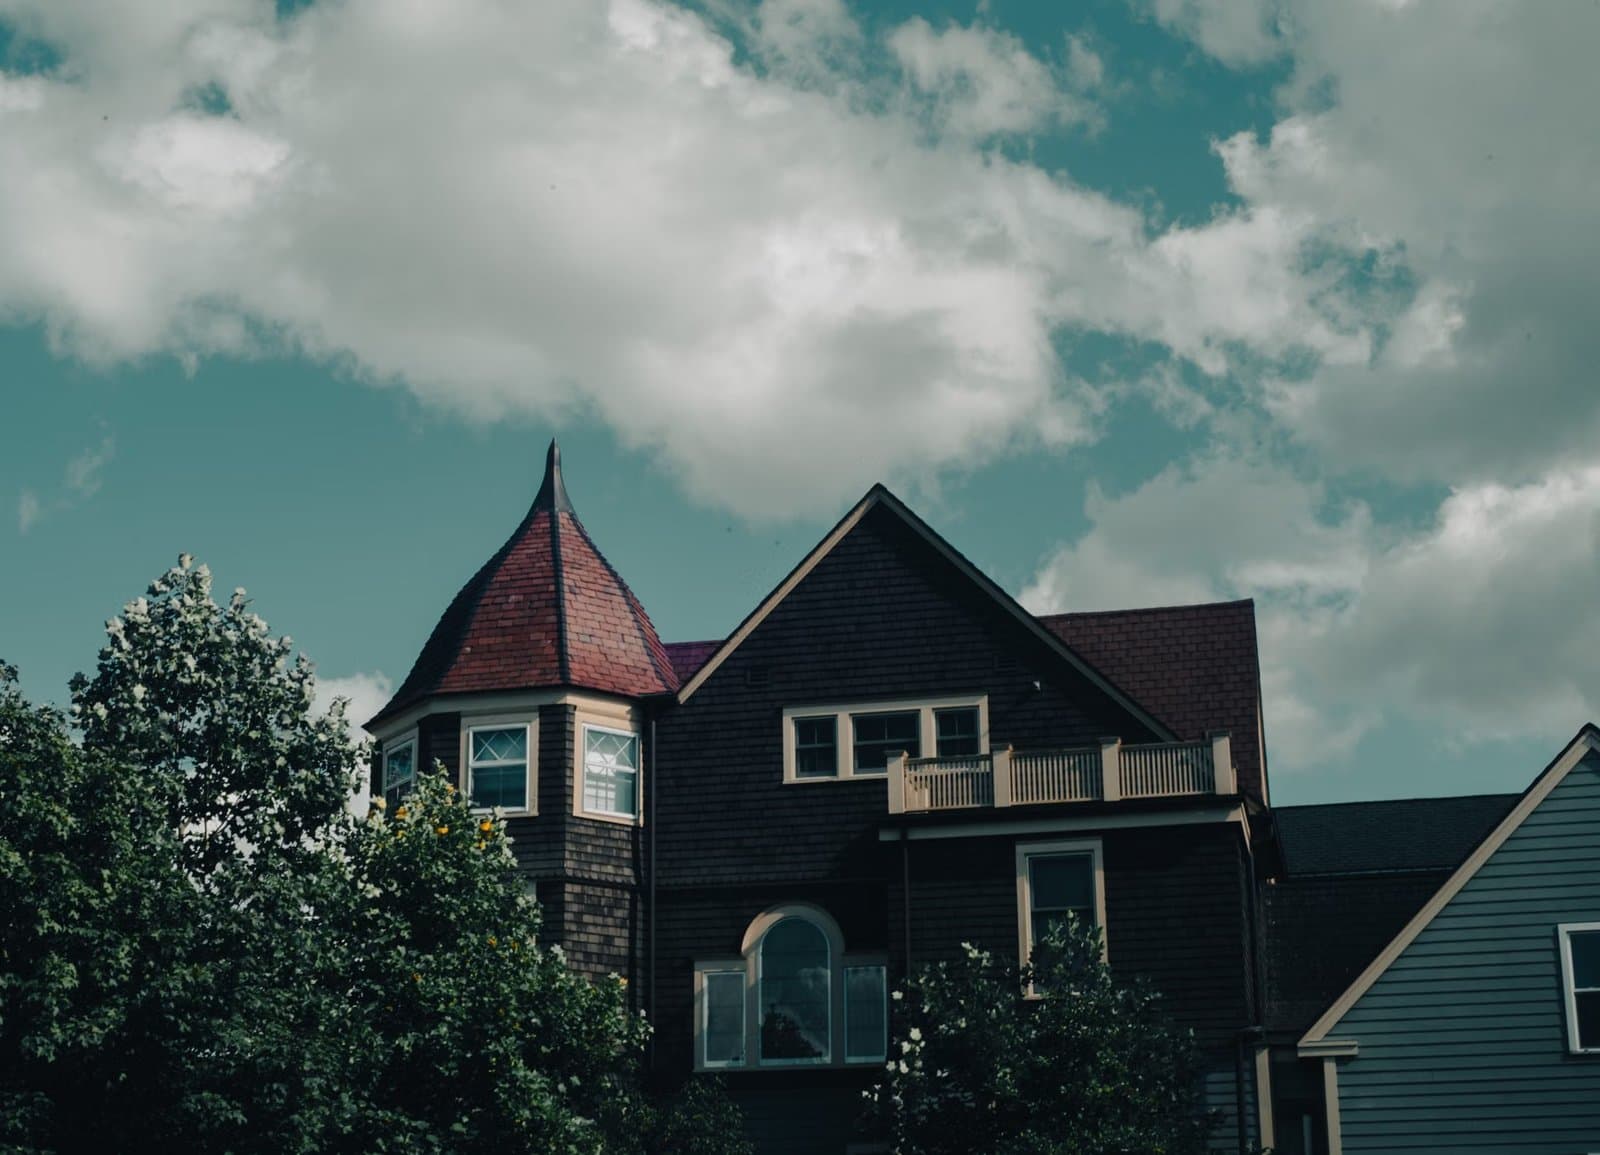
Beautifully situated at the summit of Aspinwall Hill, this gracious, expansive Victorian home offers unique opportunities for the discerning buyer. Originally a single family, it was reconfigured to two units, with private entrances on opposite sides. The spacious yard is a gardener's delight. The front unit features high ceilings, hardwood floors, moldings, original woodwork, and lovely fireplaces. A foyer opens to the living room with a curved bay window, which leads to the formal dining room, also highlighted by bay windows, and finally to an updated kitchen with a large peninsula, ample wood cabinetry, great pantry space and a laundry area. Two bedrooms plus an updated full bathroom complete this level. Upstairs is a large primary bedroom, graced by a curved bay window, with a bright adjoining sitting room offering excellent closet space. Also on this level are another bedroom and an updated full bathroom, with a pristine soaking tub. The second unit offers an eat-in kitchen with 2 adjoining pantries, living room, and unique reading nook, plus 1/2 bath on one level, and 3 bedrooms plus a full bathroom on the upper level. Generous storage space throughout both units. Recently renovated Schick Park is very close by, as well as walking paths. Close proximity to Runkle School and Brookline High. Also nearby are shops, restaurants, public transportation, Star Market and Whole Foods.
Market Value Analysis
* Analysis is based on 24 actively listed and recently sold comparable properties strictly within Brookline, MA.
Property Details
Financials
Parking
Interior Specifications
Climate & Utilities
Building & Exterior
Property & Lot
Amenities & Appliances
Electric Water Heater
Neighborhood
Public Transportation • Shopping • Park • Walk/Jog Trails • Medical Facility • Public School
Geography
Property History
$2,895,000
Aug 26, 2026
MLS® 73568459
$2,895,000
Aug 26, 2026
MLS® 73568175
Population
22,560
U.S. Census Bureau, ACS 2024 5-Year Estimates (B01003)
Median Household Income
$140K
U.S. Census Bureau, ACS 2024 5-Year Estimates (B19013)
Renter-Occupied Homes
47.9%
U.S. Census Bureau, ACS 2024 5-Year Estimates (B25003)
New Construction Permits — Norfolk County
1,189 housing units permitted in the last 12 months (+21% vs the prior 12 months) — 706 in 5+ unit buildings
U.S. Census Bureau, Building Permits Survey (through Jun '26)
ADU Potential
Massachusetts allows one accessory dwelling unit by right in single-family zoning districts statewide (M.G.L. c. 40A §3; 760 CMR 71.00, effective Feb 2025). Estimated maximum ADU size for this property: 900 sq ft (the lesser of 900 sq ft or half the 4,805 sq ft principal dwelling). Lot size: 7,893 sq ft.
Based on listing data, which indicates the property type — not the zoning district. Local dimensional, septic (Title 5), and historic-district requirements still apply. Not legal advice — verify with the municipality.
Listing Agent: Kate Vicksell
Listing Office: Gibson Sotheby's International Realty
MLS® Number: 73568459
Related Insights
Brookline Property Tax Break Owner-Occupants Need
Brookline Property Tax: Owners vs Investors
Brookline Launch Plans for Runkle, Ridley & Lincoln

Massachusetts Buyers Face a Supply Crunch, Not a Crash

Massachusetts Nonresident Sellers’ Net-Gain Election

Why Massachusetts Property Tax Bills Can Rise Under Prop 2½
Browse More Homes in Brookline
Explore other active listings in the area.
 $3,995,00017 Glenoe RdBrookline, MA4 bd5 ba4,884 sqft
 $3,100,000284 Woodland RoadBrookline, MA5 bd5 ba3,913 sqft
 $1,699,000154 Bellingham RdBrookline, MA3 bd2 ba2,607 sqft
 $2,500,000128 Dudley StBrookline, MA5 bd4 ba3,219 sqft
 $2,200,00026 Parkway RoadBrookline, MA9 bd3 ba4,364 sqft
 $3,545,00090 Columbia Unit U90Brookline, MA5 bd5 ba3,533 sqft