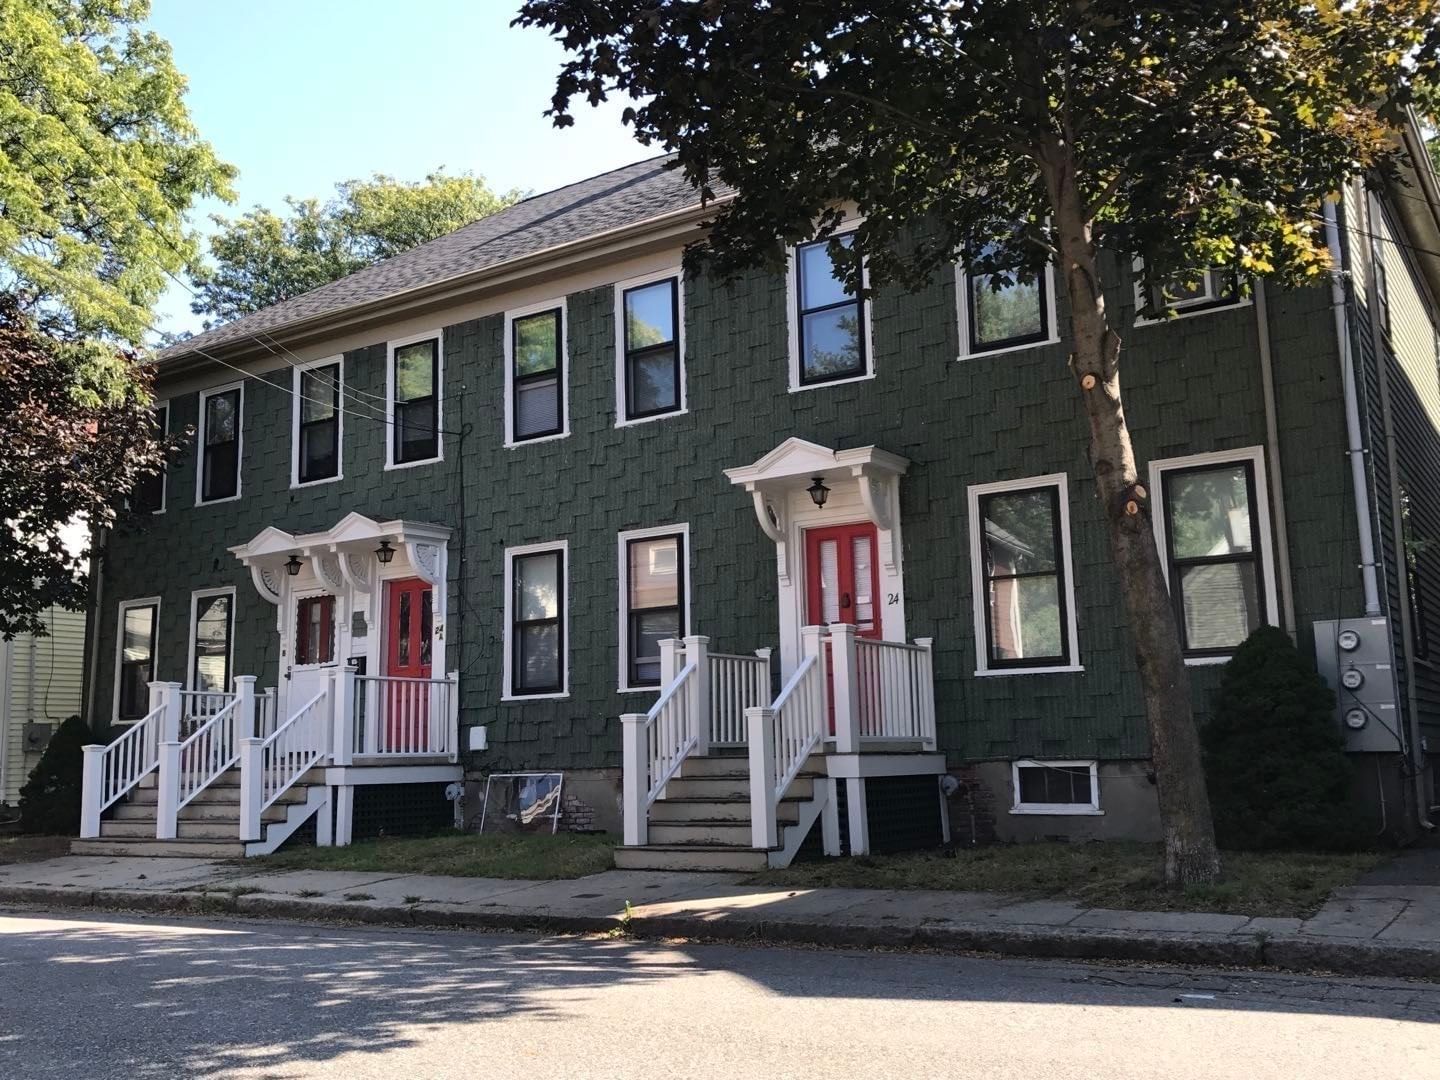
24 Union St Cambridge — Photo 1 of 10
$6,950,000
Investment Analysis — 24 Union St
Cambridge, MA 02141
Based on rent reported on the MLS listing, a 3-unit multi-family in 02141 carries $22,000/mo in gross rent — about a 2.64% cap rate and $183,708/yr in estimated NOI at the $6,950,000 list price. Adjust every assumption in the calculator below.
Beds
12
Baths
12.5
SqFt
4,355
Style
3 Family
Built
1886
East Cambridge 3-family on a scarce rectangular 6,333 sf lot with one street frontage on quiet one-way Union St and three sides at neighboring lots. Current C-1 dimensional table uses about a 10 ft front setback on the street side and about a 5 ft side setback, so a single-frontage lot can use more of the parcel than a lot with two street setbacks; buyer must verify all setbacks with the City. One deed: 24 / 24A / 24B. Short walk to MIT and Kendall Square biotech (Moderna, Pfizer). Assessor: 18 rooms, 9 beds, 3.5 baths; living 4,355 sf (first floor 2,526 + finished upper 1,829); unfinished basement 2,526 sf; wood deck 363 sf; gross 7,244 sf. Renovated under permit BLDC-16364-2022; Luna plans attached. Current layout: 4 beds and 4 full baths per unit (12 / 12). Occupied income property; NFPA-13D sprinklers in each unit. Buyer must verify with Cambridge CDD and ISD current C-1 rules, including 4-story base height or up to 6 stories / 74 ft with inclusionary housing on lots of 5,000 sf or more, Lodging House use, basement treatment, occupancy, licensing, and parking. No off-street parking; city street permit only, not guaranteed. Sold as-is. Seller will not repair or cut price for inspection. Seller will consider closing-cost concessions up to $120,000.
Estimates — not financial advice
These figures are illustrative estimates for informational purposes only — not an appraisal, valuation, or guarantee of rent, income, or returns, and not financial, tax, or investment advice. Rent is either the figure reported on the MLS listing — in-place rent that may differ from market and is not verified against the actual leases — or, where the listing reports none, an estimate from HUD Small Area Fair Market Rents, a government benchmark that may differ from actual market rent. Each figure is labelled with its source. Cap rate, NOI, and returns depend on the assumptions shown, which you can change. MLS and other third-party data may be inaccurate or out of date. Verify all figures independently and consult your own financial, tax, and legal advisors before making any investment decision.
Property Details
Financials
Parking
Interior Specifications
Climate & Utilities
Building & Exterior
Property & Lot
Neighborhood
Public Transportation • Shopping • Park
Geography
Property History
$6,950,000
Was $6,700,000
Sep 8, 2026
MLS® 73572529
$6,700,000
Sep 7, 2026
MLS® 73572529
Listing Agent: Darin Thompson
Listing Office: Stuart St James, Inc.
MLS® Number: 73572529
Related Insights

Cambridge Home Prices and the 2026 Market Paradox

Cambridge Neighborhood Lines: How to Read Them in 2026

Cambridge Financing Offers With Contingencies

Massachusetts Property Tax Rates: Newton vs Lexington

After the Grant Window: Massachusetts First-Time Buyers
