
9 Morseland Ave Newton — Photo 1 of 38
Recent Drop: $189,000
$2,699,000
Investment Analysis — 9 Morseland Ave
Newton, MA 02459 — Newton Centre
Based on HUD Small Area Fair Market Rent for Boston-Cambridge-Quincy, MA-NH HUD Metro FMR Area, a 5-bedroom in 02459 carries an estimated $4,540/mo in gross rent — about a 0.33% cap rate and $9,017/yr in estimated NOI at the $2,699,000 list price. Adjust every assumption in the calculator below.
Beds
5
Baths
4.5
SqFt
4,000
Style
Single Family
Built
2026
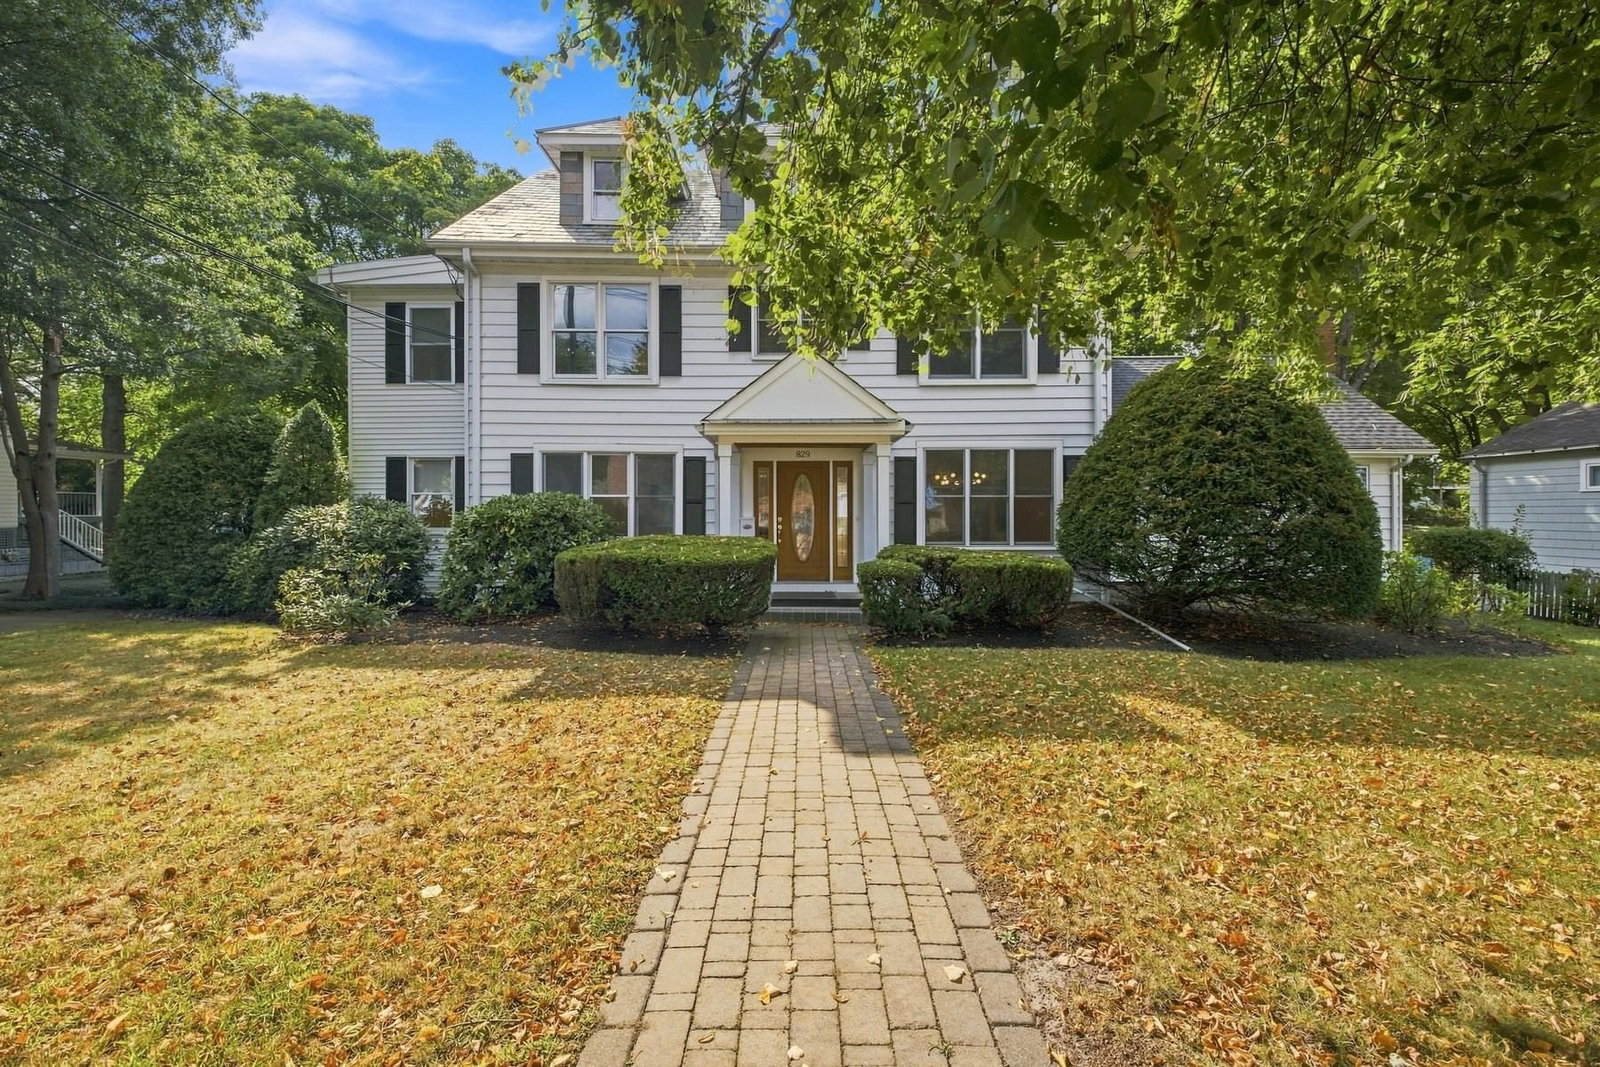
OFFER DEADLINE MONDAY 10/5 12PM . Set on a coveted corner lot in the heart of Newton Centre, this exceptional residence offers a simple sophisticated design and an unparalleled location moments from village dining, boutique shopping, the Green Line, top-rated schools, and houses of worship. Soaring ceilings, oversized custom windows, and floor-to-ceiling glass sliders fill the home with natural light. Chef’s kitchen features a dramatic oversized waterfall island, custom cabinetry, statement induction range, and two dishwashers perfect for entertaining. Open main level includes a sun-filled family room with linear gas fireplace, elegant dining area, powder room, and custom mudroom with direct access to a garage. The serene primary suite offers a custom walk-in closet and spa-like bath with soaking tub and steam shower. Three additional bedrooms, two baths, and laundry complete the second floor. The lower level features 10' ceilings with a full guest suite and flex room. Private fenced patio for outdoor living and professionally landscaped.
ADU Potential
Massachusetts allows one accessory dwelling unit by right in single-family zoning districts statewide (M.G.L. c. 40A §3; 760 CMR 71.00, effective Feb 2025). Estimated maximum ADU size for this property: 900 sq ft (the lesser of 900 sq ft or half the 4,000 sq ft principal dwelling). Lot size: 6,700 sq ft.
Based on listing data, which indicates the property type — not the zoning district. Local dimensional, septic (Title 5), and historic-district requirements still apply. Not legal advice — verify with the municipality.
Estimates — not financial advice
These figures are illustrative estimates for informational purposes only — not an appraisal, valuation, or guarantee of rent, income, or returns, and not financial, tax, or investment advice. Rent is either the figure reported on the MLS listing — in-place rent that may differ from market and is not verified against the actual leases — or, where the listing reports none, an estimate from HUD Small Area Fair Market Rents, a government benchmark that may differ from actual market rent. Each figure is labelled with its source. Cap rate, NOI, and returns depend on the assumptions shown, which you can change. MLS and other third-party data may be inaccurate or out of date. Verify all figures independently and consult your own financial, tax, and legal advisors before making any investment decision.
Immersive Experience
Open Houses
Property Details
Financials
Parking
Interior Specifications
Climate & Utilities
Building & Exterior
Property & Lot
Amenities & Appliances
Electric Water Heater • Water Heater • Range • Dishwasher • Disposal • Microwave • Refrigerator • Freezer • ENERGY STAR Qualified Refrigerator • ENERGY STAR Qualified Dishwasher • Range Hood • Cooktop • Oven
Neighborhood
Public Transportation • Shopping • Pool • Tennis Court(s) • Park • Walk/Jog Trails
Geography
Floorplan Breakdown
Structural Layout
Living Room
Lvl Main,FirstFlooring - Hardwood, Window(s) - Bay/Bow/Box, Cable Hookup, Exterior Access, Open Floorplan, Recessed Lighting, Slider, Crown Molding, Decorative Molding
Dining Room
Lvl Main,FirstFlooring - Hardwood, Window(s) - Picture, Open Floorplan, Recessed Lighting, Lighting - Pendant, Crown Molding, Decorative Molding
Kitchen
Lvl Main,FirstCloset/Cabinets - Custom Built, Flooring - Hardwood, Window(s) - Picture, Dining Area, Countertops - Stone/Granite/Solid, Countertops - Upgraded, Kitchen Island, Cabinets - Upgraded, Exterior Access, Open Floorplan, Recessed Lighting, Second Dishwasher, Slider, Lighting - Sconce, Crown Molding, Decorative Molding
Primary Bedroom
Lvl Main,SecondBathroom - Full, Bathroom - Double Vanity/Sink, Walk-In Closet(s), Flooring - Hardwood, Dressing Room, High Speed Internet Hookup, Recessed Lighting, Crown Molding, Closet - Double, Decorative Molding
Bedroom 2
Lvl SecondBedroom 3
Lvl SecondBathroom - Full, Closet, Closet/Cabinets - Custom Built, Window(s) - Picture, Cable Hookup, Recessed Lighting, Lighting - Pendant, Crown Molding
Bedroom 4
Lvl SecondBathroom - Full, Walk-In Closet(s), Closet, Closet/Cabinets - Custom Built, Window(s) - Picture, Cable Hookup, High Speed Internet Hookup, Recessed Lighting, Lighting - Pendant, Crown Molding, Decorative Molding
Bedroom 5
Lvl BasementCloset, Closet/Cabinets - Custom Built, Flooring - Hardwood, Recessed Lighting
Bathroom 1
Lvl FirstBathroom 2
Lvl SecondBathroom 3
Lvl SecondProperty History
$2,699,000
Was $2,888,000
Oct 1, 2026
MLS® 73565867
$2,888,000
Was $2,998,000
Aug 31, 2026
MLS® 73565867
$2,998,000
Aug 18, 2026
MLS® 73565867
Listing Agent: The Jeff Groper Group
Listing Office: Coldwell Banker Realty - Newton
MLS® Number: 73565867
Open Houses
Similar homes for sale in Newton



Related Insights
What Newton’s Median Sale Price Really Means

Newton Seller Proceeds in a Tight Luxury Market

Why Newton Home-Sale Counts Differ by Portal

Newton Housing Market Rebalances at 98% of List

Newton’s Split Market: Price to the Comp, Not the Dream

Newton’s Buyer Trap: Why Single-Family and Condo Strategies Split in 2026

Massachusetts Property Tax Rates: Newton vs Lexington
