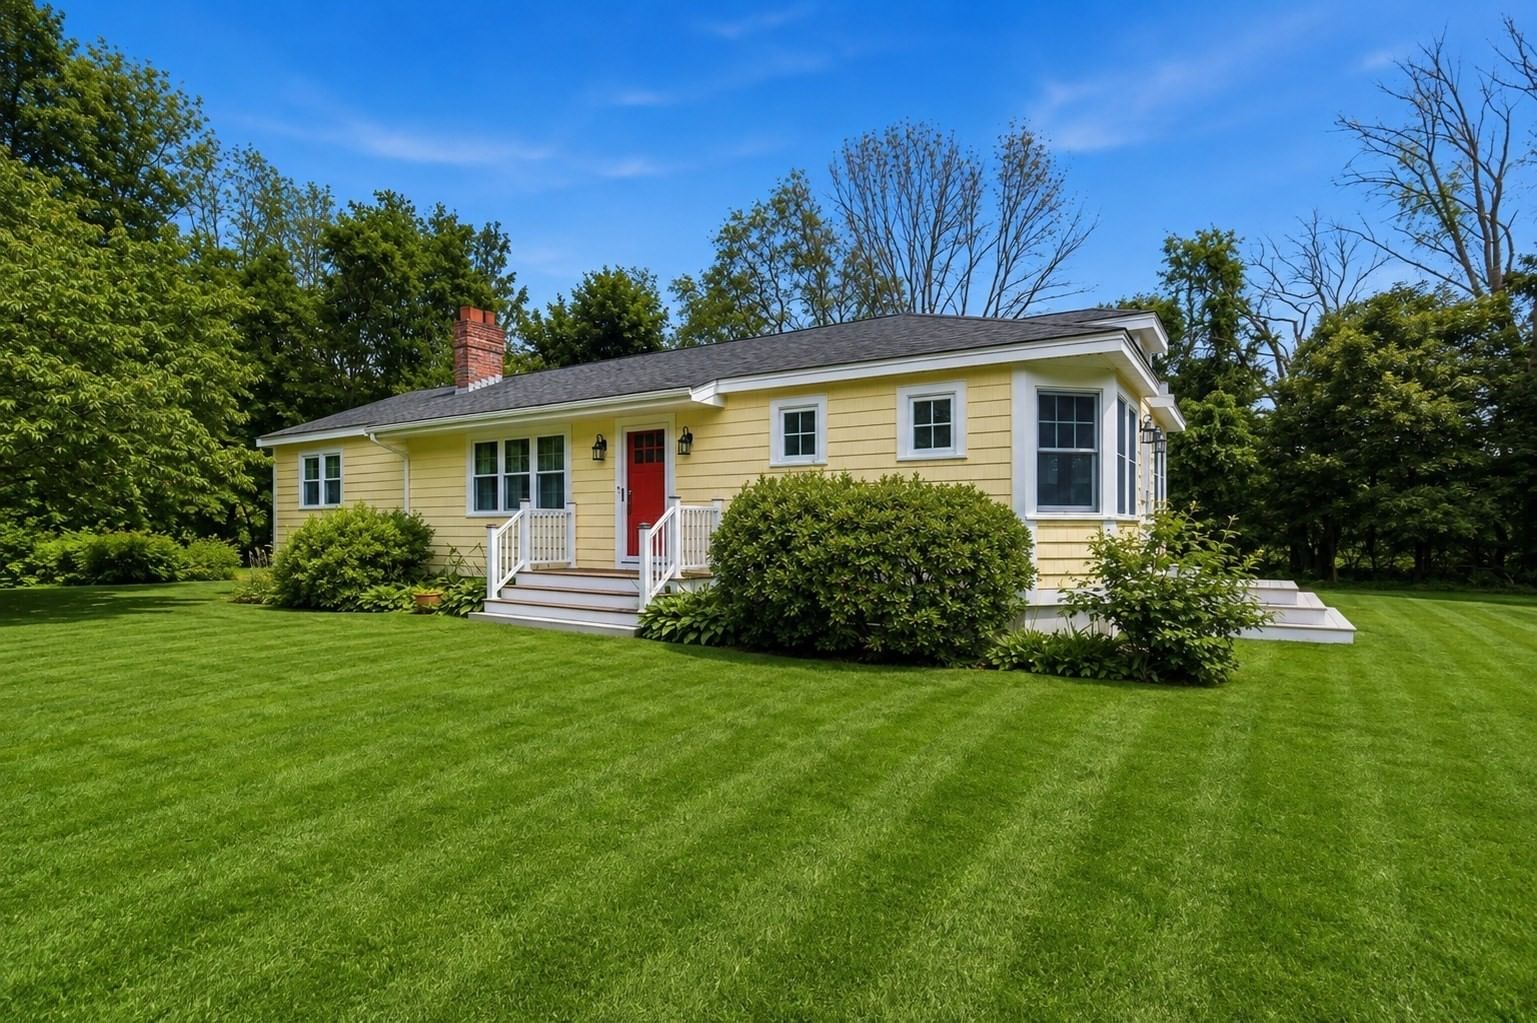
9 Felton Ln West Newbury — Photo 1 of 29
$699,000
9 Felton Ln, West Newbury, MA 01985
West Newbury, MA 01985
Beds
3
Baths
1
SqFt
1,381
Style
Single Family
Built
1958
Set on 1.32 acres in a peaceful cul-de-sac neighborhood just moments from Newburyport, this single level home offers the perfect blend of privacy, space, and convenience. At the heart of the home is a sun-filled family room with soaring vaulted ceilings, walls of windows, hardwood floors, recessed lighting, and a charming built-in window seat. The open-concept layout flows into the kitchen, featuring granite countertops, stainless steel appliances, and a breakfast bar ideal for casual dining and entertaining. A separate living room with hardwood floors and a fireplace provides a cozy place to unwind. Three comfortable bedrooms feature hardwood flooring, including a primary bedroom with dual closets. Outside, enjoy the expansive yard with plenty of room to gather, garden, play, or simply relax around the fire pit. Trex decking, a storage shed and plenty of parking, A wonderful opportunity to enjoy a spacious country-like setting while remaining just minutes from all that downtown Newburyport has to offer.
Market Value Analysis
Limited sample — based on 6 comparable properties.
* Analysis is based on 6 actively listed and recently sold comparable properties strictly within West Newbury, MA.
Property Details
Financials
Parking
Interior Specifications
Climate & Utilities
Building & Exterior
Property & Lot
Amenities & Appliances
Range • Dishwasher • Microwave • Refrigerator • Washer • Dryer
Neighborhood
Shopping • Park • Walk/Jog Trails • Stable(s) • Medical Facility • Laundromat
Geography
Floorplan Breakdown
Structural Layout
Living Room
Lvl First25.6 x 11.6
Flooring - Hardwood
Dining Room
Lvl First15 x 10.1
Ceiling Fan(s), Flooring - Hardwood, Open Floorplan, Recessed Lighting, Window Seat
Kitchen
Lvl First10.7 x 19
Countertops - Stone/Granite/Solid, Breakfast Bar / Nook, Recessed Lighting, Stainless Steel Appliances
Family Room
Lvl First15 x 13.1
Ceiling Fan(s), Flooring - Hardwood, Open Floorplan, Recessed Lighting
Master Bedroom
Lvl First13.1 x 11.6
Ceiling Fan(s), Flooring - Hardwood, Closet - Double
Bedroom 2
Lvl First10.7 x 8
Bedroom 3
Lvl First9.4 x 11.4
Closet, Flooring - Hardwood
Bathroom 1
Lvl First7 x 8
Bathroom - Full, Bathroom - With Tub & Shower
Population
4,591
U.S. Census Bureau, ACS 2024 5-Year Estimates (B01003)
Median Household Income
$180K
U.S. Census Bureau, ACS 2024 5-Year Estimates (B19013)
Renter-Occupied Homes
4.2%
U.S. Census Bureau, ACS 2024 5-Year Estimates (B25003)
New Construction Permits — Essex County
992 housing units permitted in the last 12 months (-15% vs the prior 12 months) — 515 in 5+ unit buildings
U.S. Census Bureau, Building Permits Survey (through Jun '26)
ADU Potential
Massachusetts allows one accessory dwelling unit by right in single-family zoning districts statewide (M.G.L. c. 40A §3; 760 CMR 71.00, effective Feb 2025). Estimated maximum ADU size for this property: 691 sq ft (the lesser of 900 sq ft or half the 1,381 sq ft principal dwelling). Lot size: 57,499 sq ft.
Based on listing data, which indicates the property type — not the zoning district. Local dimensional, septic (Title 5), and historic-district requirements still apply. Not legal advice — verify with the municipality.
Listing Agent: Kevin Fruh
Listing Office: Gibson Sotheby's International Realty
MLS® Number: 73572795



Browse More Homes in West Newbury
Explore other active listings in the area.
 $899,000505 Main St.West Newbury, MA3 bd2 ba2,460 sqft
 $2,000,000423 Middle StreetWest Newbury, MA4 bd4 ba3,754 sqft
 $1,325,0007 Sullivan's CourtWest Newbury, MA5 bd4 ba2,866 sqft
 $1,129,00038 Way To The River RdWest Newbury, MA5 bd4 ba3,485 sqft
 $1,129,00038 Way To The River RdWest Newbury, MA5 bd4 ba3,485 sqft
 $1,499,0003 Archelaus Hill RdWest Newbury, MA4 bd4 ba4,566 sqft